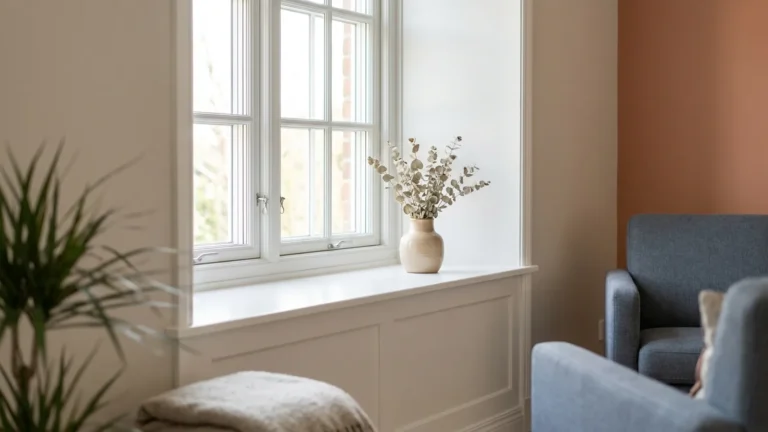
Bay Window Guide: Styles, Costs and the Parts Nobody Shows You
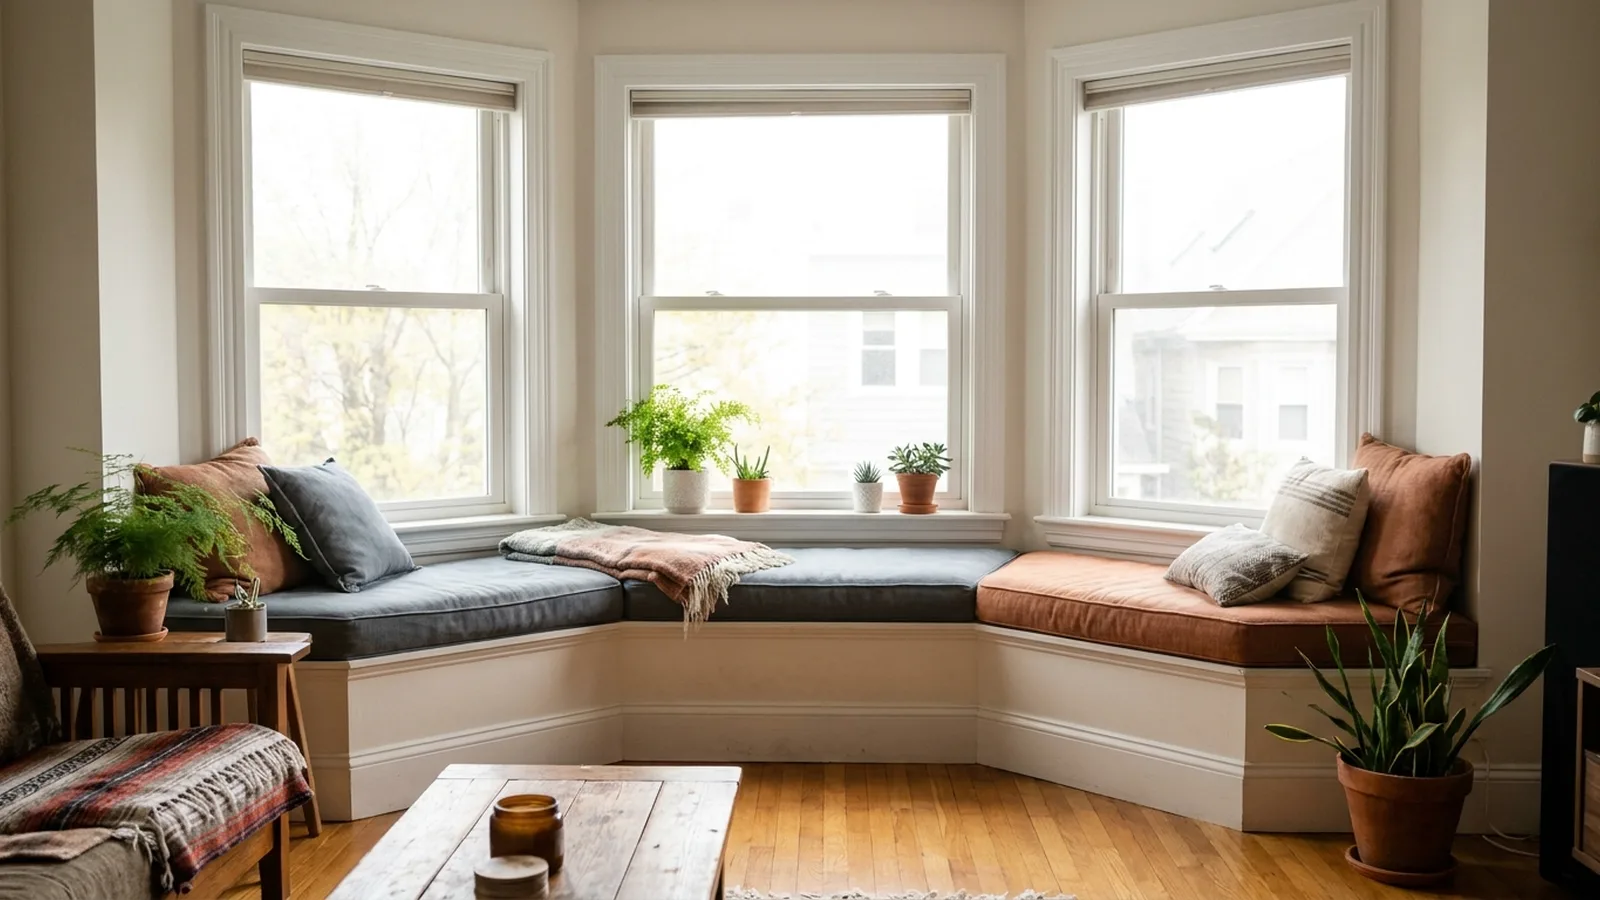
A bay window that projects 18 inches from the wall gives you 18 inches of extra depth, a ledge for a cushion, and a small roof, floor and set of walls that all have to stay dry for decades. The showroom photo skips that part. Say a homeowner collects two quotes for a big kitchen bay and both land in the low teens of thousands of dollars. Homeowner threads describe exactly that. Most of the bill is not glass. So where does it go?
Into the roof, the support and the insulation. A bay window is partly a tiny room addition. Treat it like a normal window and you get drafts, a sagging seat and a brown ceiling stain. Treat it like a bump-out and it becomes the best-loved spot in the house.
This guide covers styles, real cost drivers, the failure points nobody photographs, and a plain rule for keeping, adding or skipping one.
Executive Summary
A bay window is three windows set at angles that push out from the wall. It pays off when the roof, support and insulation are done right, and it disappoints when only the glass gets attention. You will learn how canted, box, bow and oriel styles differ, what drives the price, and which warning signs to check before you sign a quote.
Expect a few surprises. Bay and bow are different, and that decides which walls they fit. The unit price is only part of the bill, and adding one to a flat wall can cost far more because of the header, framing and roofing. A bedroom bay still has to meet egress rules.
The biggest objection is the fair one: is it worth it? If you want a seat or a plant shelf, often yes. If you only want light, a single flat window may do the job for much less.
What exactly is a bay window?
A bay window is a set of three windows that project outward from an exterior wall, forming a small alcove inside. A fixed center pane faces front while two side windows angle back to the wall, usually at 30 or 45 degrees. The shape adds floor space, a deeper sill and daylight from three directions, which a flat window cannot do.
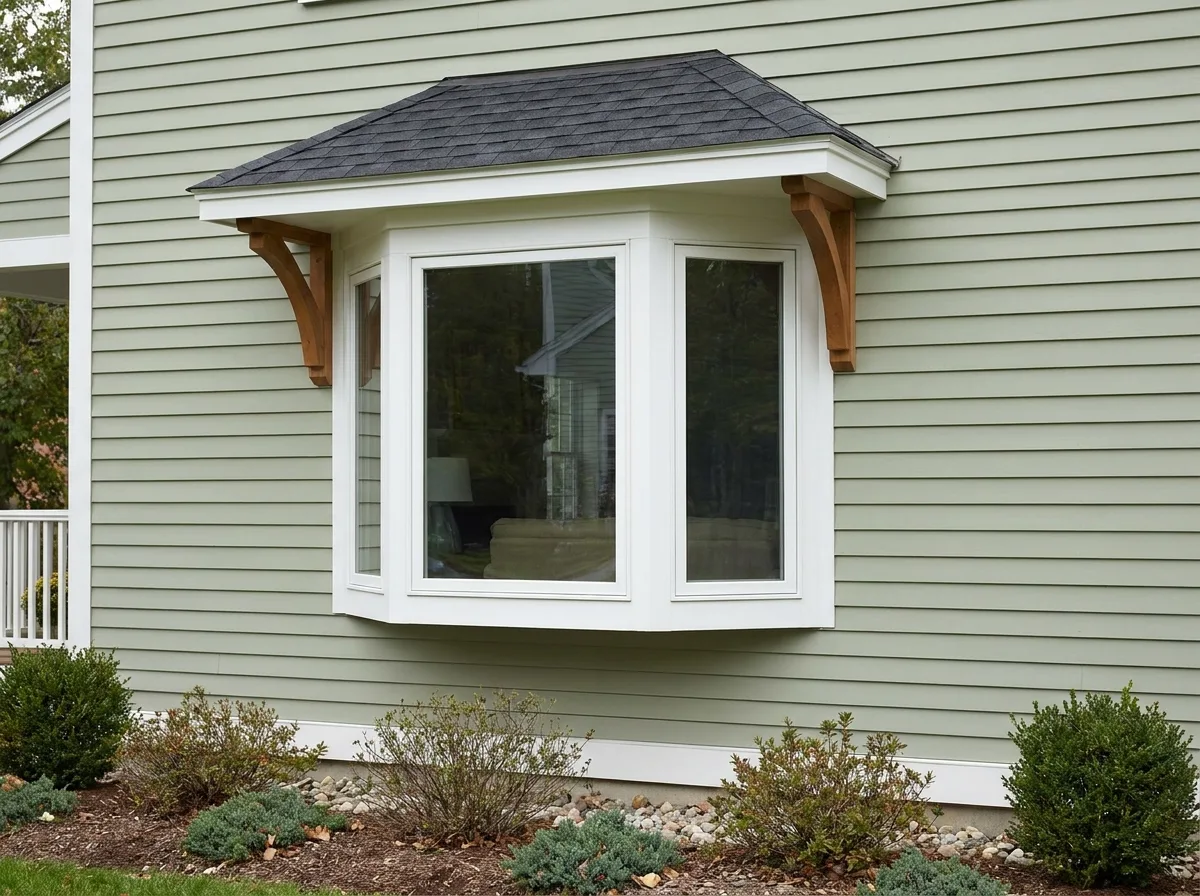
The proper name for the common shape is a canted bay, though many people say bump-out or nook. Under the glass sits a seat board and apron. Above it sits a roof cap, usually shingle, flat membrane or copper. Brackets, knee braces or steel cables carry the weight. Frames come in vinyl, wood, fiberglass and clad versions, with glass packages varying.
Bay window vs bow window vs box bay: which fits your wall?
A bay uses three windows angled at 30 or 45 degrees and needs roughly 40 inches of wall width, according to Pella. A bow uses four or more windows in a gentle curve and needs about 80 inches. A box bay squares the sides to 90 degrees for more interior depth. Pick by wall width first, then by how much floor space you want.
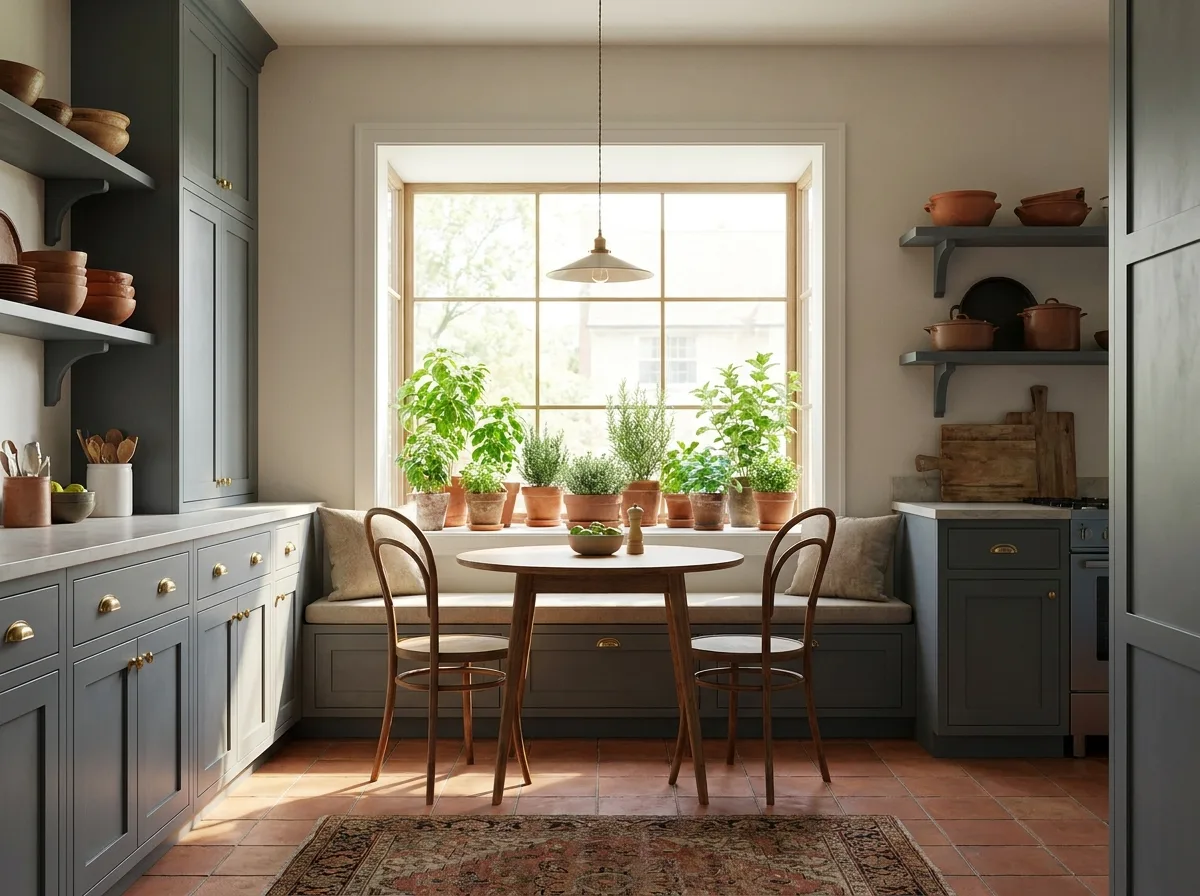
Milgard describes traditional bays as about 12 to 18 inches deep and box bays as about 18 to 24 inches. That extra depth separates a pretty sill from a seat you can sit on. Pella also notes that efficiency depends on glass, frame and installation, not shape.
| Style | Layout | Best fit |
|---|---|---|
| Canted bay | 3 windows, 30 or 45 degree sides | Most walls, classic look, plants and seats |
| Box bay | 3 windows, 90 degree sides | Deep seat, kitchen shelf, small desk |
| Bow | 4 or more windows in a shallow curve | Wide walls, soft exterior line |
| Oriel | Bay on an upper floor, carried on brackets | Second-floor rooms |
Judged by wall width and depth figures from Pella and Milgard, plus typical use.
Measure the wall width and the clear space outside before you pick a style, because a photo tells you neither.
How much does a bay window cost?
Pella’s FAQ puts the average cost of a bay window unit at roughly $2,800 to $4,500, and that does not cover the whole job. Installation, roof cap, support and any framing changes come on top. Size, frame material, glass package and what is behind the wall drive the spread, so treat any single number as a starting point.
Homeowner threads report much higher totals for large custom bays, around $13,000 to $14,000 for a big kitchen version. Those are anecdotes, not averages, but they show why quotes vary.
What moves the price:
- Size and pane count. More glass and deeper projection cost more to build and support.
- Frame material. Vinyl tends to be the budget pick, while fiberglass, wood and aluminum-clad options often cost more.
- Glass package. Double pane with low-E coating is common. Triple pane costs more.
- Roof and support. The roof cap material and the way the unit is supported both change the labor involved.
- New opening or replacement. A swap is far cheaper than cutting a new opening.
My opinion: spend on roof flashing and support before fancy glass. Glass upgrades show up in a brochure. A bad roof detail shows up in your ceiling.
Is a bay window worth it, or is a flat window enough?
A bay window is worth it when you want the alcove itself, such as a seat, a plant shelf or a breakfast nook. It is not worth it when you only want light. A single flat or awning window can deliver most of the daylight for a fraction of the price, so decide by what you will actually do in that space.
Say a homeowner wants more light over a kitchen sink and gets a bay window quote in the low teens of thousands. One kitchen thread suggested a single large awning window instead. It opens for ventilation and skips the roof and support entirely.
Use this rule:
- Keep an existing bay if it is sound. Rebuilding it properly usually beats flattening it, because you lose the space for good.
- Add one if you will use the seat or shelf daily, the wall is wide enough and the budget includes structure and roofing.
- Skip it if light is the only goal.
Buy it for how you will use it, not for a resale bump that nobody can promise.
Why do bays leak, sag and run cold?
Bays fail where water, weight and cold meet. The roof cap leaks when flashing is missing, the unit sags when its support is weak, and the seat runs cold when its cavity has no insulation. These problems almost always start in parts a showroom photo never shows, not in the glass.
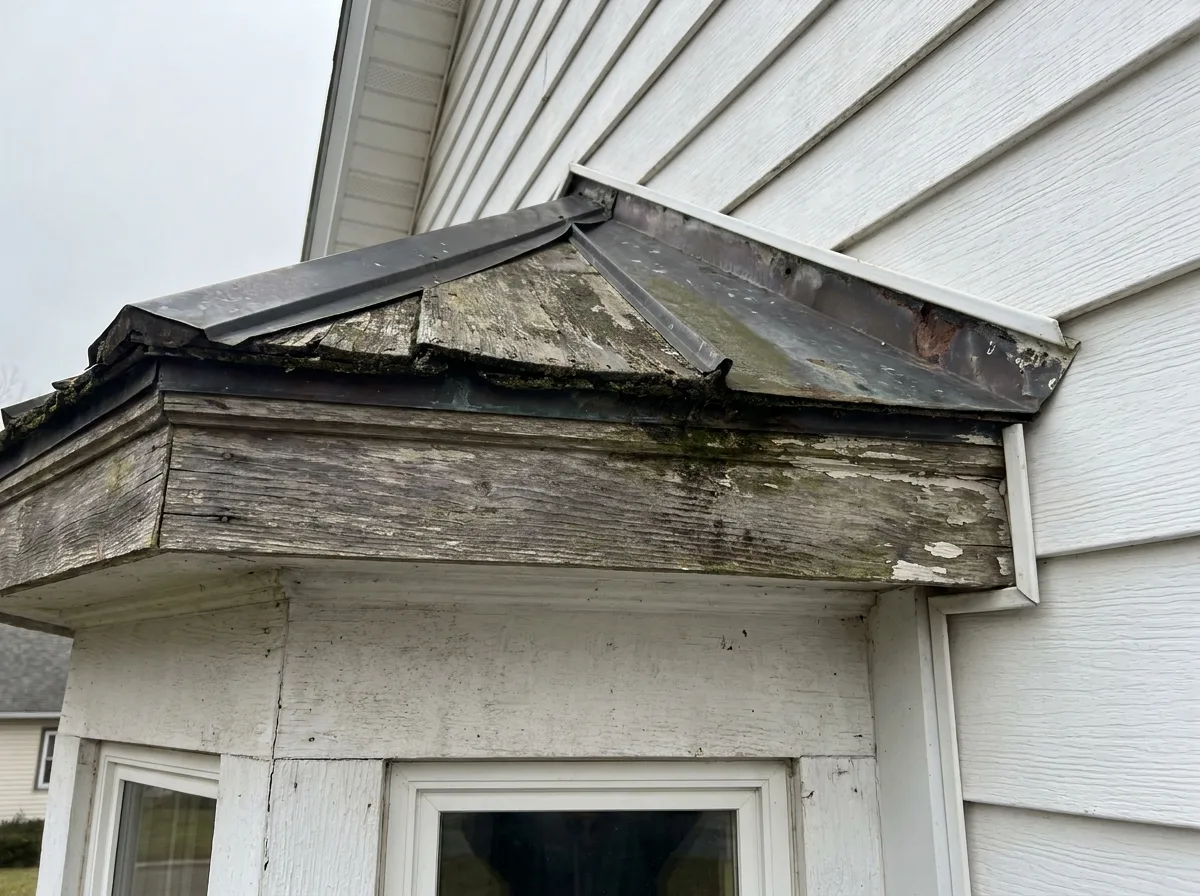
Homeowner threads repeat two stories. A bay slopes on its cable suspension and two contractors disagree on why. Corners rot where flashing and caulk were skipped.
A common version of this mistake: a homeowner installs a bay with a gorgeous glass package, but the seat cavity stays hollow. By January the seat is icy and the glass takes the blame. The fix was never the glass.
Check these:
- Roof cap. Look for lifted flashing, gaps where roof meets wall and ceiling stains.
- Underside. Probe for soft wood below the sill and at the corners.
- Seat cavity. Ask what insulation sits under and behind the seat. Rigid foam or spray foam are common choices.
- Movement. Hairline plaster cracks, sticking sashes or a sloping seat suggest shifting.
- Label. Compare U-factor (heat loss, lower is better) and SHGC (solar heat gain) for your climate zone, per ENERGY STAR.
Sealing and insulating suit DIY. Support, header or roof repairs need a licensed pro and often a permit.
What does it take to add a bay to a flat wall?
Swapping a flat window for a bay is a small construction project, not a window swap. The wall opening needs a properly sized header, the floor needs support, the new roof needs flashing and the seat needs insulation. That usually pulls in a carpenter, a roofer and sometimes an engineer, plus a permit.
The sequence typically runs from permit to opening the wall, framing, setting the unit, roofing and flashing, then insulation and trim. Expect days, not hours. Local codes vary, so ask your building department first.
Not every contractor can do it. The header and roof are carpentry and roofing work, so ask who owns each piece, in writing.
Does a bedroom bay still need an egress opening?
Yes. A bedroom needs a code-compliant escape opening, and a fixed center pane cannot be it. Under the 2021 International Residential Code section R310, an egress opening needs 5.7 square feet of net clear area (5 at grade floor), at least 24 inches high and 20 inches wide, with the sill no higher than 44 inches. Local codes vary.
Top results skip this, and it matters. Say a homeowner picks a bedroom bay with every pane fixed. It looks wonderful, but nothing opens, and an inspector would reject it. Side casement flankers often solve it, but check the net clear opening on the spec sheet.
What are the best ideas for seats, nooks and curtains?
The best bay window ideas give the alcove a job: a cushioned seat with storage, a reading nook, a plant shelf, a breakfast table or a small desk. Choose by sun direction and depth. Box bays suit tables and desks, while canted bays suit seats and plants. Then dress the glass with curtains, shades or shutters.
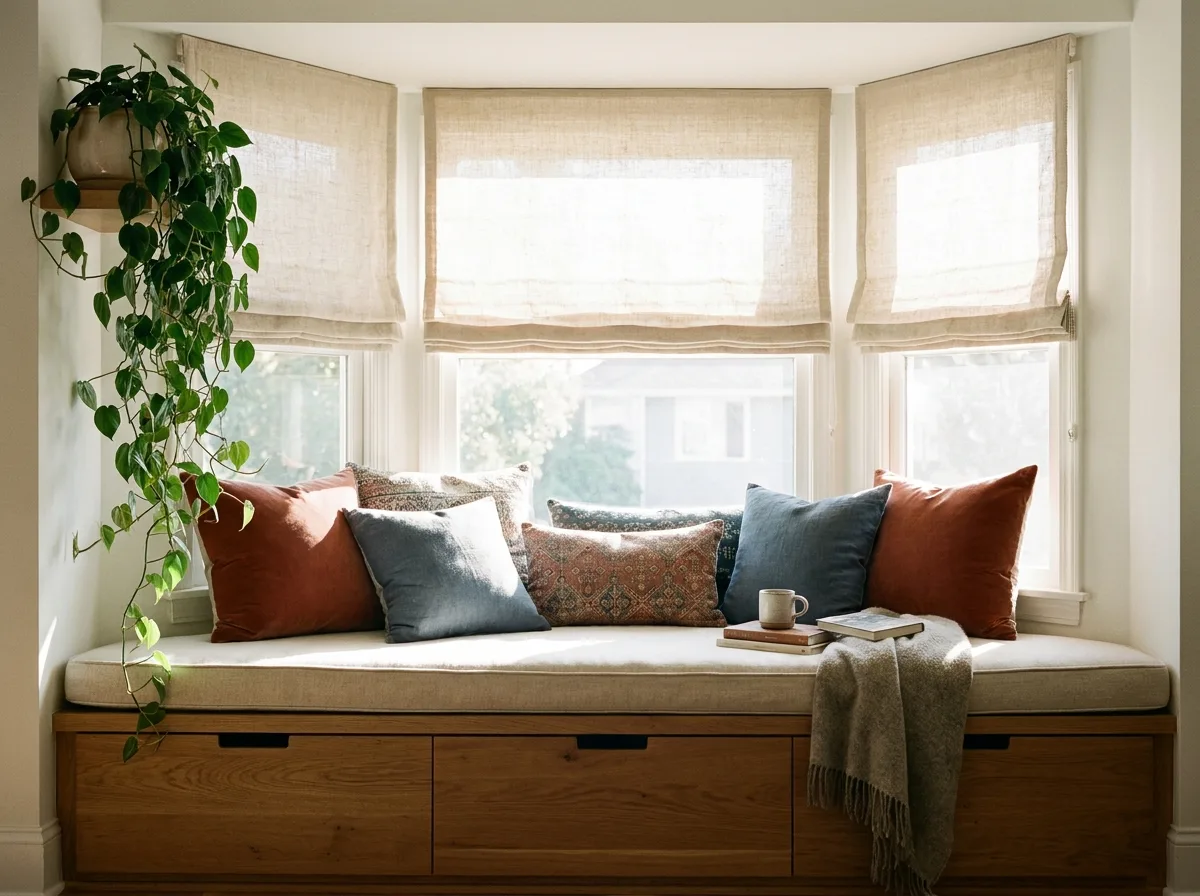
Seat, nook and storage
A seat only works if the cavity below it is insulated and the board can carry the load. Drawers add storage, but keep the insulation intact. The sill matters too, so see our guide to the window sill before choosing a deep board.
Plants and kitchen shelf
Three sides pull in light, so a bay suits plants. A potted olive tree is one option for a bright bay if you keep it off cold glass in winter. If the bay looks out on a yard, a mulberry tree is a shade idea, though it belongs a good distance from the house.
Curtains and shades
Curtains are a top related search, and the answer is geometry. A flexible rod follows the angles in one run, while three separate rods give more control. Roman shades fit each pane and shutters block light well. Mount hardware into framing, not thin trim.
Frequently Asked Questions
What is a bay window called?
A three-window projecting bay is usually called a canted bay. If the sides are square, it is a box bay. Four or more windows in a shallow curve make a bow window, and an upper-floor version on brackets is an oriel. Many homeowners just say bump-out or nook.
Is it expensive to put in a bay window?
It can be. Pella’s FAQ puts the average unit at roughly $2,800 to $4,500, but installation, roofing and framing come on top. Replacing an existing bay costs far less than cutting a new one. Ask for itemized quotes that separate unit, support, roof and insulation.
Do bay windows increase home value?
Not with any reliable guarantee. No trustworthy national percentage exists, so skip any site that quotes one. A well-built bay with a usable seat can make a room more appealing to buyers. A leaking or sagging one can hurt a sale. Condition matters more than shape.
Do bay windows open?
Some do. The center pane is usually fixed, and the side windows can be casement, double-hung or fixed. In a bedroom, at least one operable window must meet your local egress rules. Choose the operating style by ventilation needs and by what sits in front.
Are bay windows energy inefficient?
Not by nature, and that is the common myth. Pella’s FAQ says efficiency depends on the glass package, the frame and the installation. A bay with low-E double pane glass and an insulated seat can perform well. A poorly insulated one leaks heat. Compare the U-factor and SHGC labels, then ask how the seat cavity gets insulated.
Can you replace a bow window with a bay window?
Often yes, but not as a simple swap. A bow usually spans a wider opening, so a bay leaves extra wall to reframe and finish, and the roof and support change too. Ask a pro to check the header and roof tie-in, and confirm local permit rules before ordering.
How much space does a bay window need?
Start with wall width, since a bow needs roughly twice the run of a typical bay, then decide how deep you want the seat, because box bays project further than canted ones. Also check roof clearance outside, because the cap needs room to shed water, and confirm the wall can take the load.
Are bay windows out of style?
No. Clean-lined box bays with simple trim feel current, while ornate ones read as traditional. Poor upkeep dates a bay faster, such as peeling paint, foggy glass or a visible sag. Fresh paint, simple trim and plain shades often bring one up to date, so try those before tearing anything out.
Is a bay window just a bigger window?
No, and this myth costs people money. A bay is a projecting structure with its own roof, floor, support and wall seams. A bigger flat window sits inside the existing opening. That is why bays need flashing, insulation and sometimes structural work that a plain larger window would not.
How long does installation take?
It depends on the job. Replacing a unit in an existing opening is usually much quicker than building a new one. A flat-to-bay conversion involves permit steps, framing, roofing and insulation, so expect days across several trades, plus lead time for a custom unit. Ask your installer for a written schedule.
Conclusion
The glass is the easy part. What makes a bay window last is the support, the roof flashing and the insulation under the seat, and what makes it worth the money is whether you will actually use the alcove. Judge the hidden structure first, then the style.
Back to the homeowner with the two big quotes. If the goal was light, one good awning window probably wins. If it was a morning seat with a view, a well-built box bay is worth the structure behind it. Either way, get the roof, support and insulation details in writing.
Your next step: measure your wall, check local egress and permit rules, and request itemized bay window quotes.
Which would you rather have in January: a prettier window, or a seat that stays warm?