What Is a Loft? A Plain-English Guide to Every US Meaning
Most lofts share one measurable trait: a lot of open volume under a tall ceiling, with few walls to break it up. Beyond that, the word shifts depending on who’s talking. If you’ve searched what is a loft, you’ve probably seen it used for a studio listing, a bonus room floor plan and a British roof space.
This guide sorts the meanings out in the order a US renter or buyer meets them. You’ll see how a loft apartment differs from a studio, how a loft in a house differs from an attic, and which trade-offs listings tend to skip.
Quick summary: In the US, a loft is commonly either an apartment in an open, high-ceilinged space (often a converted warehouse) or an elevated, open room inside a house. In the UK, it usually means the roof space reached by a hatch. Lofts can feel bigger and brighter than standard units, but they may be costlier to heat, echo more, and sometimes lack a legal bedroom.
What is a loft? The short answer by context
A loft is an open, high-ceilinged space, and its exact meaning depends on the setting. In US apartments it’s commonly a converted industrial or commercial space. In a US house it’s usually an upper area open to the room below. In the UK it’s typically the roof space used for storage. Dictionaries such as Cambridge list these senses separately.
Here’s the quick map:
- Loft apartment: a large open unit, often in a former factory, warehouse or office building.
- Loft in a house: an upper-level room or platform, usually open on one side to the floor below.
- Loft in the UK: usually the roof space above the top floor, reached by a hatch and used mainly for storage.
- Loft bed: a raised bed frame with floor space underneath, common in dorms and kids’ rooms.
- Loft in a cabin: a sleeping or storage platform tucked under the roof pitch.
The rest of this article focuses on the first two, since those drive most real estate decisions.
What is a loft apartment?
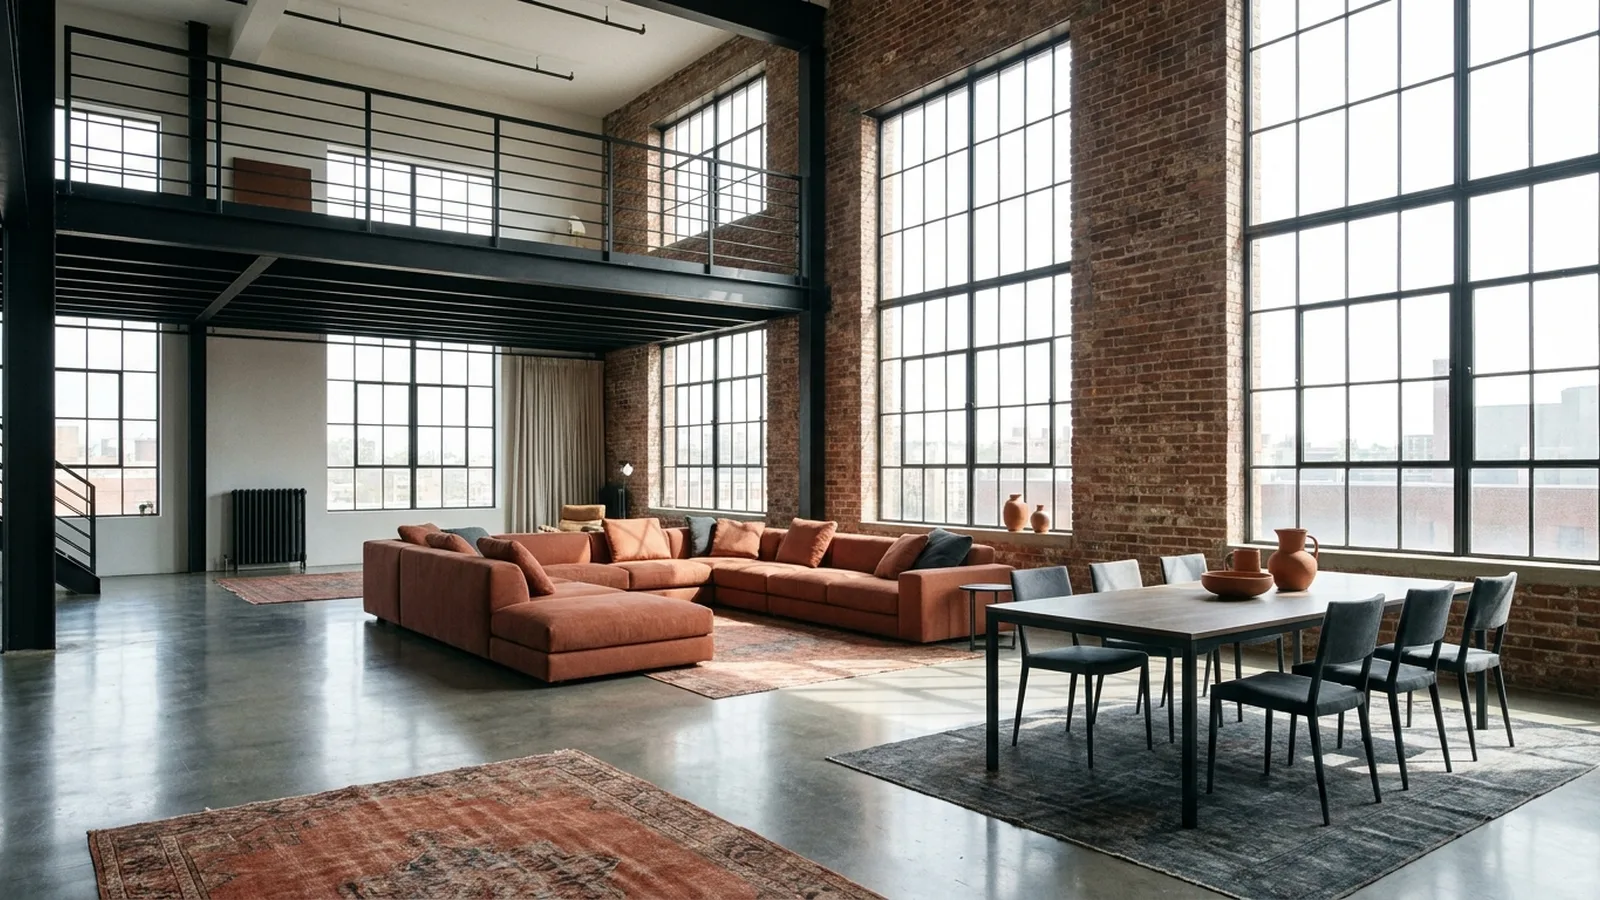
What is a loft apartment? It’s a unit with an open floor plan, very high ceilings, large windows and few interior walls, often inside a building that wasn’t built for housing. The kitchen, living area and sleeping area usually share one volume. Walls tend to appear only around the bathroom.

Apartments.com describes loft apartments as commonly running about 1,000 to 2,000 square feet, with ceilings around 10 feet. Treat those as typical publisher figures, not rules. Newer buildings often borrow the look at smaller sizes.
A few features show up again and again:
- Exposed brick, concrete or ductwork
- Oversized windows, sometimes factory-style steel
- Concrete or hardwood floors
- Minimal doors, with the bathroom as the main private room
The open plan is the draw and the problem. You get light and room to arrange furniture as you like, but you also get little acoustic separation and nowhere to hide a pile of laundry.
Where did lofts come from?
Lofts started as industrial and commercial floors. Wikipedia traces the term to these upper floors of old buildings, and notes that converted lofts were originally popular with artists. In later decades, converting old buildings to housing became a common practice, and the style spread to new construction.
That history explains the look: big open floors, exposed brick and large windows. It also affects price. A loft was once the rough, inexpensive option, but many are now marketed as premium housing, so don’t assume one is a budget pick.
What is a hard loft vs a soft loft?
A hard loft sits in a genuine industrial building that was converted, so it keeps original brick, beams and big windows. A soft loft is a newly built unit designed to look like one, with tall ceilings and an open plan but modern construction. Both are sold as lofts, so the label tells you little about quality.
| Feature | Hard loft | Soft loft |
|---|---|---|
| Building | Converted warehouse, factory or office | New construction |
| Character | Original brick, beams, steel windows | Styled to imitate the look |
| Insulation and systems | Varies a lot, often older | Usually modern |
| Noise | Can be loud through old floors | Depends on build quality |
| Typical trade-off | Charm, quirks, possible drafts | Fewer quirks, less authenticity |
My view: a soft loft is often the safer bet for first-time loft renters who care about utility bills and quiet. A hard loft is worth it only if you’ve seen the building’s insulation, windows and floors in person.
What is a loft in a house?
In a house, a loft is an upper-level room or platform that’s open on at least one side to the space below. It might serve as a reading nook, office, playroom or extra sleeping area. Builders often place it at the top of a staircase, overlooking a vaulted living room.
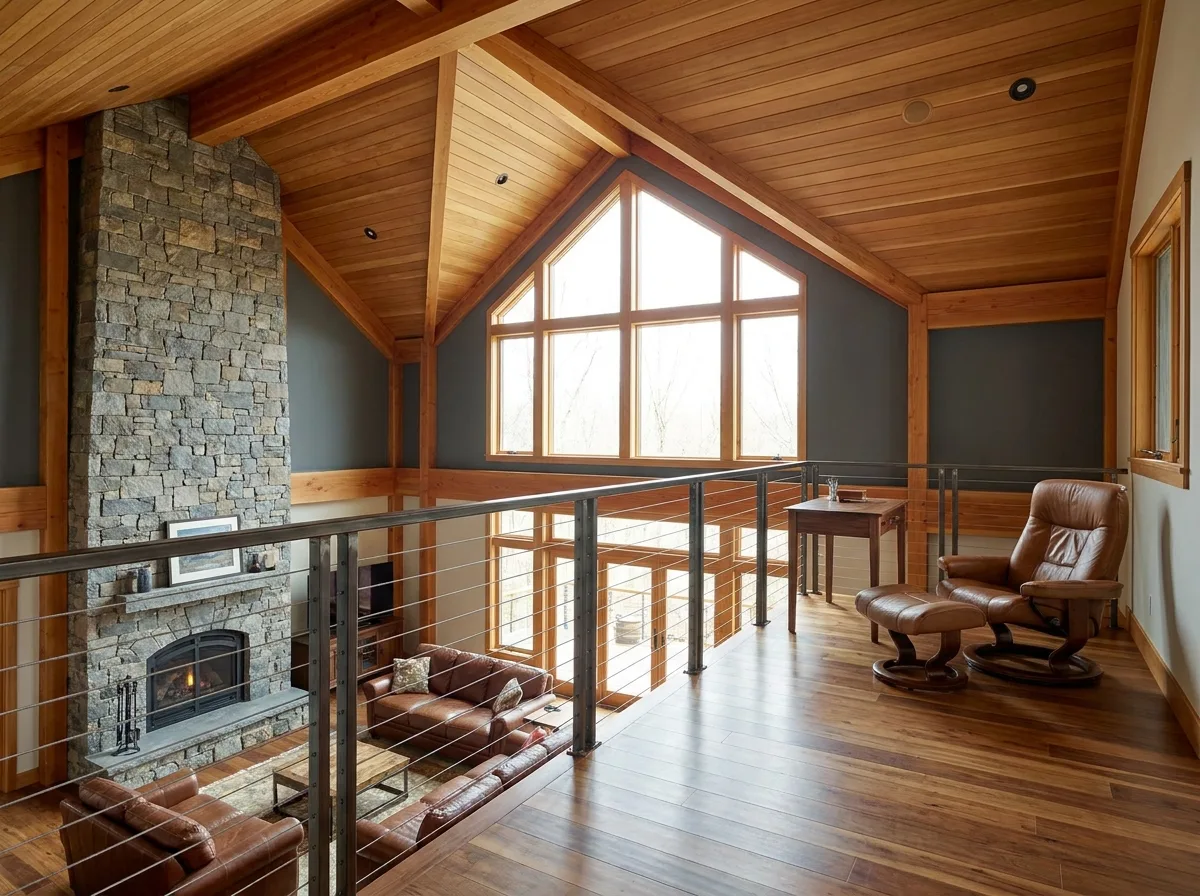
What separates it from a regular second-floor room is the missing wall. You can usually see, and hear, the floor below. That’s why builders pitch lofts as flexible space and why buyers sometimes discover they need a door or partition to use it properly.
Typical uses include a home office, a kid’s play area you can supervise from below, a media corner, or a guest sleeping spot (with the caveat in the bedroom section below).
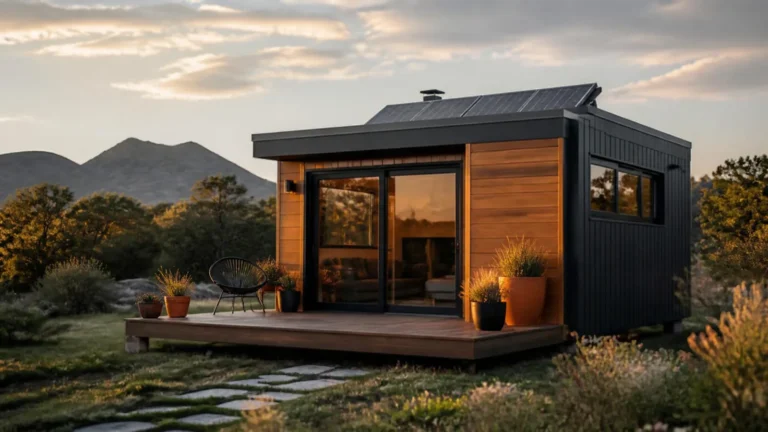
Tiny houses push the idea further. Many use a sleeping loft reached by a ladder to save floor area, and you can see how that plays out in these Tesla tiny house ideas.
What is the difference between a loft and an attic (and a garret)?
In the US, a loft is commonly described as an upper room under the roof that’s open to the floor below. An attic is usually the space under the roof, often unfinished and used for storage. A garret is a small room at the top of a building, typically with sloped ceilings. In the UK the words flip: a loft is usually a roof space reached by a hatch, while an attic tends to be a full room reached by stairs.
| Space | Usually finished? | Typical use |
|---|---|---|
| US loft | Often yes | Living, work or sleeping |
| US attic | Often no | Storage, insulation, wiring |
| Garret | Yes, small | Small room under a sloped roof |
| UK loft | Usually no | Storage |
| UK attic | Often yes | A room reached by stairs |
These are tendencies, not rules, and individual listings use the words loosely. If a British listing mentions a "loft conversion," it means turning the roof space into a livable room. A US listing might call the same project a "finished attic" or "bonus room."
What is the difference between a loft and a bonus room?
A bonus room is an enclosed extra room, usually over a garage or at the end of a floor plan, with walls and a door. A loft is typically open to the space below. A loft trades privacy for light and connection. The bonus room trades openness for a space you can close off.
Some builders call any upstairs flex space a loft. Check the floor plan for walls. If the room has four and a door, it’s a bonus room, whatever the brochure says.
Pick a loft if you want shared, airy space such as a study overlooking the living area. Pick a bonus room if you need quiet, a guest bed or a place for a drum kit.
How does a loft compare with a studio or a regular apartment?
A loft differs from a studio mainly in size, ceiling height and character, and from a standard apartment mostly in layout. Both a studio and a loft combine living, sleeping and cooking in one area. The loft is usually bigger, taller and more architectural, while the studio is usually more compact and conventional.
Loft vs studio apartment: how do they compare?
The loft vs studio apartment question comes down to scale and structure. Apartments.com puts studios at roughly 600 square feet and lofts at 1,000 to 2,000. Those are publisher ballparks, so check the floor plan in front of you. Some loft-style units are small, and some studios are large.
| Factor | Loft | Studio |
|---|---|---|
| Typical size | Larger | Compact |
| Ceilings | Often 10 feet or more | Usually standard |
| Layout | Open, sometimes with a mezzanine | Open, one main room |
| Building | Often converted or loft-styled | Any building type |
| Typical cost trade-off | Higher rent, higher utilities | Lower on both |
Terms vary by market. Renters in Chicago, for example, describe units with a sleeping area set off by a partial wall as "convertible" or "junior one-bedroom." Treat that as a local habit and ask the leasing office what a listing’s label means.
Loft vs apartment with a loft space
Some regular apartments include a small loft area, such as a raised sleeping platform over the living room. That’s not the same as a loft apartment. The first is a standard unit with a mezzanine. The second is a whole open, high-ceilinged home.
Check the listing wording. "Loft apartment" describes the entire unit. "Apartment with loft" or "loft bedroom" describes one feature inside it. The ceiling under the platform is often low, so stand underneath it before you sign.
What are the pros and cons of living in a loft?
Lofts offer light, space and flexible layouts, but they can cost more to run, offer less privacy and carry code and storage limits. The best fit is someone who values open space over closed rooms. The worst fit is someone who needs quiet, lots of storage or separate bedrooms.
Pros
- Natural light from big windows
- Room to arrange furniture in unusual ways
- Strong character, such as brick, beams or concrete
- A sense of height that makes smaller footprints feel larger
Cons
- Higher heating and cooling load from tall ceilings
- Echo and weak sound separation
- Little closet and wall storage
- Stairs to a mezzanine, which are awkward with pets, kids or sore knees
- Sleeping areas that may not meet bedroom rules
A common mistake is falling for the photos and ignoring the day-to-day. People in online threads mention hearing neighbors, loud wood floors and missing storage often. Spend an evening in the building if you can, not just a short tour.
Why can a loft cost more to heat and cool?
Tall ceilings mean more air to condition, and warm air rises away from where you live. Large windows and older insulation add to the load. Some renters in forum threads say their bills ran noticeably higher, with one Chicago commenter guessing at least 1.5 times. That’s anecdotal, and results vary widely by building.
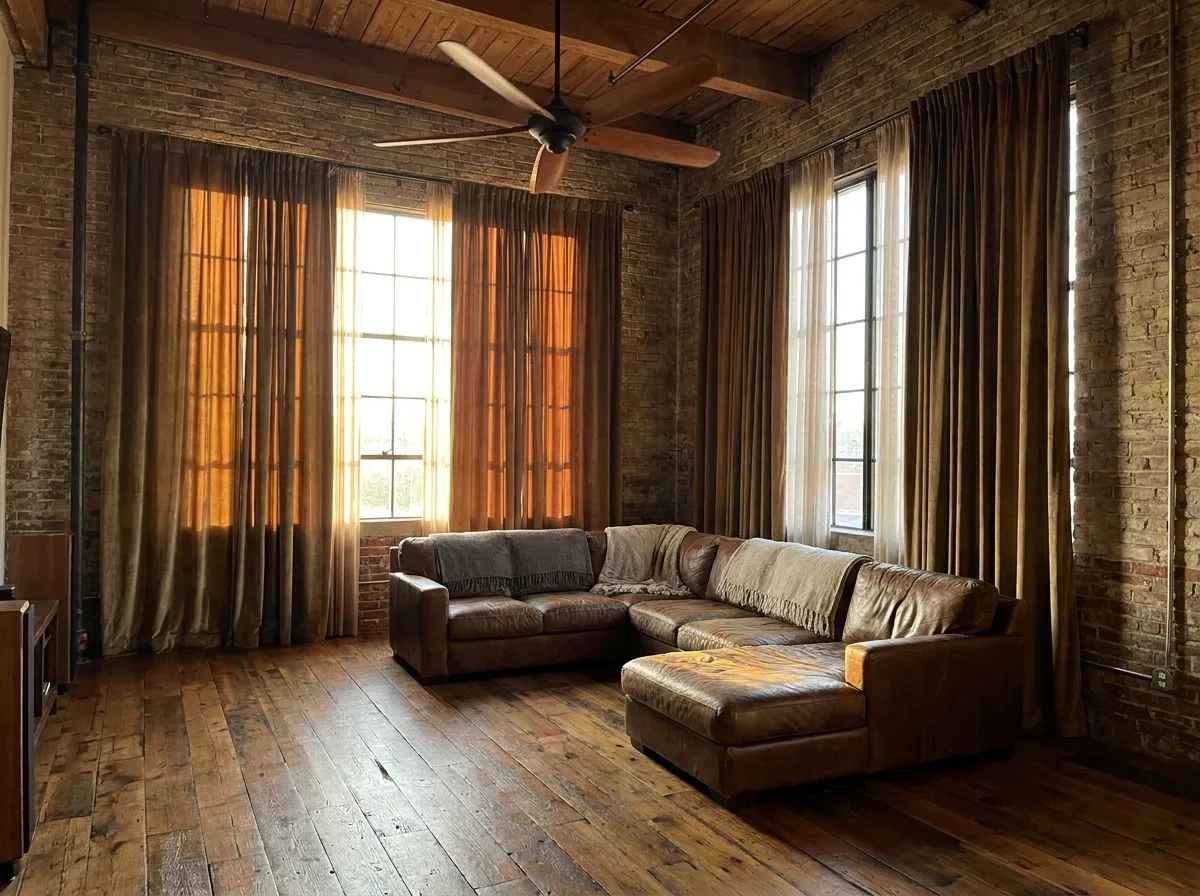
Insulation is the big variable. One commenter who owned a factory conversion said they ran heat only a couple of days a week, so a well-insulated hard loft can behave very differently from a drafty one.
To keep costs in check, ask for last winter’s utility bills for that unit, look at window quality, run ceiling fans on low in reverse to push warm air down, and hang heavy curtains over the biggest windows. If you can’t get actual bills, treat heating as an unknown and budget a cushion.
Is a loft bedroom a legal bedroom?
Not always. Many codes treat a bedroom as a habitable room, which needs enough ceiling height and a way out in an emergency, plus other requirements that depend on the location. An open loft sleeping platform may fall short, so it may be listed as a "den" or "sleeping area" instead.
The model International Residential Code, published by the ICC, generally sets habitable space at a ceiling height of at least 7 feet, with special allowances for sloped ceilings. Local codes vary, and many jurisdictions adopt different editions or add their own rules. Rental and sale listings are not a legal ruling on what counts as a bedroom.
This matters in three places:
- Resale: appraisers and buyers may count only legal bedrooms.
- Insurance and egress: the sleeping spot needs a safe way out.
- Occupancy rules: the number of bedrooms can affect how many people can live there.
Say a loft is advertised as a one-bedroom, but the "bedroom" is a platform with no door and a 6-foot ceiling. Ask the landlord or listing agent how the local building department classifies it. If you plan to build walls, add a bedroom or convert space, you need permits and, in most cases, a licensed contractor. One anecdote from a renter put the cost of walls and code-compliant HVAC in tens of thousands of dollars, so ask for a written quote before you assume it’s a weekend project.
What should you check before renting or buying a loft?
Check noise, utility costs, legal bedrooms, storage, bathroom location and total monthly fees before you commit. A loft that looks perfect in photos can hide echo, drafts and fees. Go in with a checklist, visit at different times of day, and ask for everything in writing.
Your checklist:
- Sound: clap once in the middle of the room and listen for echo. Ask about the neighbors above and below.
- Heating and cooling: ask for the last 12 months of utility costs and how the unit is heated.
- Bedroom status: confirm in writing whether the sleeping area counts as a legal bedroom.
- Ceiling height: measure it, including under any mezzanine or beam.
- Floors: hardwood and concrete amplify footsteps. Ask what’s underneath.
- Storage: count closets. Most lofts have fewer than you’d expect.
- Bathroom: check whether it’s on the same level as your sleeping area.
- Fees: ask about mandatory amenity or parking packages. One commenter described amenity fees on top of advertised rent as a surprise, so get the full monthly number.
- Stairs and access: think about groceries, pets, kids and aging knees.
- Windows: confirm they open and see how they handle sun and drafts.
If you’re buying rather than renting, add an inspection from a licensed home inspector and a review of association rules about renovations, noise and floor coverings.
How do you use or furnish a loft?
Start with the loft-specific problems, echo and ceiling height. Soft materials tame the echo, and tall pieces use the height. Then mark zones with furniture instead of walls so sleeping, working and living areas don’t blur together.
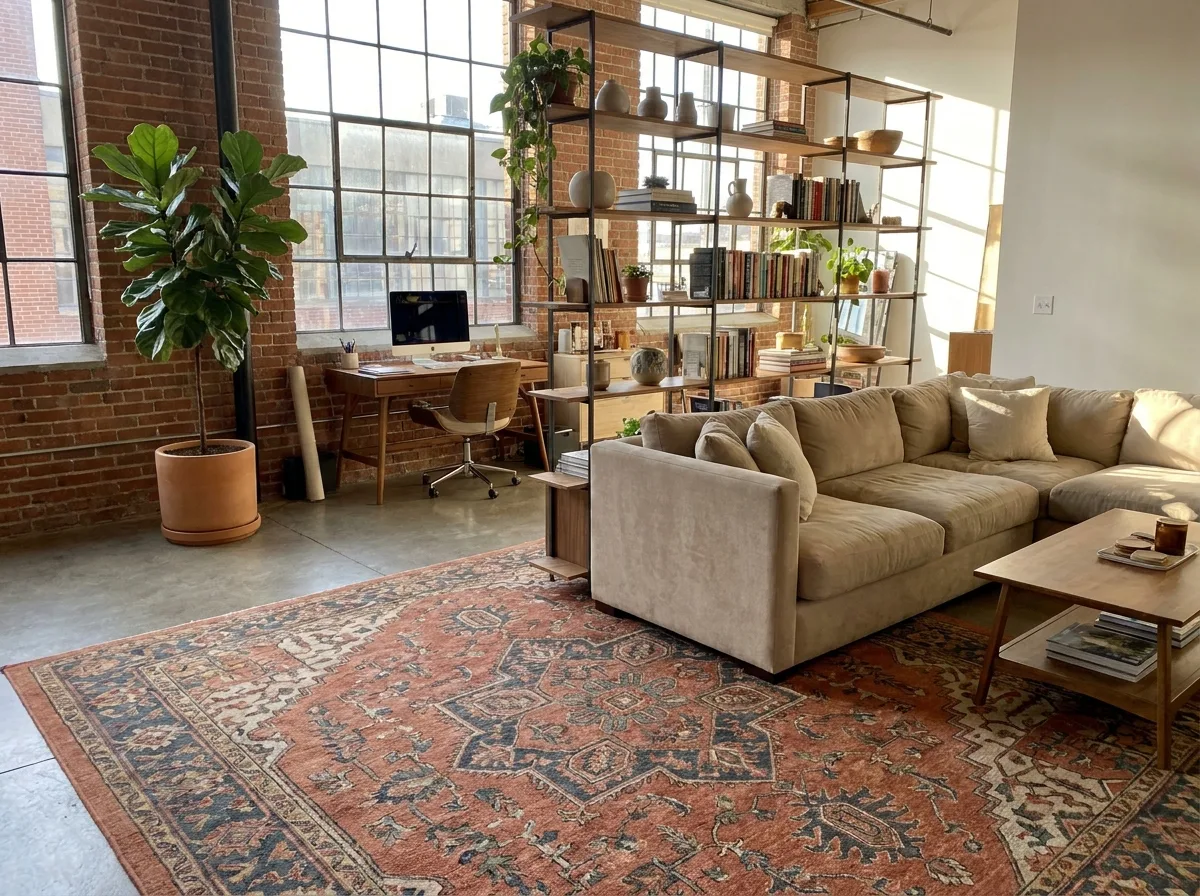
- Rugs: large ones absorb sound and anchor each zone.
- Open shelving: a shelf unit can act as a half wall while keeping light moving.
- Greenery: tall ceilings suit big plants, such as a potted olive tree in a bright corner.
In a house loft, remember the floor below shares the room’s acoustics.
Who is a loft best for?
A loft suits people who work from home, like to entertain, or want a big open canvas and can accept higher utility costs and less privacy. It tends to be a poor fit for light sleepers, people with lots of belongings or households needing separate bedrooms.
Think in decision rules:
- Choose a loft if you value light and flexible space more than quiet and storage.
- Choose a studio if you want the cheapest open layout and lower bills.
- Choose a standard one-bedroom if you need a door to close at night.
- Think about a house if outdoor space matters more, such as a yard with room for a tree like a mulberry tree.
Frequently Asked Questions
What is a loft in a house?
It’s an upper-level room or platform that’s open on at least one side to the space below. People use it as an office, play area, reading nook or guest sleeping spot. Because it lacks a full wall, it feels connected to the main living space but offers less privacy than a standard bedroom.
What is a loft apartment?
It’s an apartment with an open floor plan, high ceilings, big windows and few interior walls. Many are in converted industrial buildings, while newer ones imitate the style. The bathroom is often the only fully enclosed room, so the living, cooking and sleeping areas share a single large space.
What is a loft in the UK?
In the UK, a loft is usually the roof space above the top floor, reached by a hatch. It’s often unfinished and used for storage or insulation. A "loft conversion" in Britain means turning that space into a livable room, such as a bedroom or office.
Is a loft the same as an attic?
Usually not. A US loft is commonly described as an upper room open to the floor below, while an attic is typically space under the roof, often unfinished and used for storage. In the UK the usage differs: a loft is usually a hatch-access roof space and an attic tends to be a full room. Listings also use the words loosely, so online answers often seem to contradict each other.
Is a loft the same as a studio?
No, though they overlap. Both put living, sleeping and cooking in one open area. Lofts are generally larger, with taller ceilings and more industrial or architectural character. Studios are usually smaller and conventional. Always compare actual floor plans, because some lofts are small and some studios are spacious.
Are lofts more expensive than apartments?
Often, but not always. Lofts can cost more because of the size, character and location of converted buildings, and the utility bills can run higher. Prices vary hugely by city and building, so compare the total monthly cost, including utilities and fees, against similar units nearby instead of relying on a general rule.
What is a loft bed?
A loft bed is a raised bed frame with open space underneath for a desk, storage or seating. It’s common in dorms, kids’ rooms and small apartments. It has nothing to do with a loft apartment, though the shared word causes plenty of confused searches.
Are lofts good for couples or families?
They can work for couples who like open space and don’t mind shared sound. Families often find them harder, since the limited privacy and few walls make nap times, homework and late work calls difficult. If kids are involved, check for a legal second bedroom and enough storage.
Do lofts have bedrooms?
Some do, many don’t. A classic loft has one open area with a sleeping zone, not a closed bedroom. Others add partial walls or a mezzanine. Ask whether the sleeping space meets local legal bedroom rules, because that can affect occupancy, insurance and resale value.
What does loft mean in a dorm or cabin?
In a dorm, a loft usually means a raised bed with space beneath it for a desk or storage. In a cabin, it’s a sleeping or storage platform tucked under the roof, often reached by stairs or a ladder. Both are about using vertical space in a small footprint.
The bottom line on what a loft is
A US loft apartment is a big, open, high-ceilinged home, a loft in a house is an open upper room, and a UK loft is usually a hatch-access roof space. Once you know which one a listing means, the rest is practical.
Many new buildings borrow the loft look at smaller sizes, so read the floor plan, not the label. Codes and permits differ by city, so check with your local building department before changing walls or sleeping spaces.
Which would you pick, the openness of a loft or a door you can close? Your answer tells you most of what you need to know before touring.