Modern Victorian House: Keep the Charm, Fix the Layout
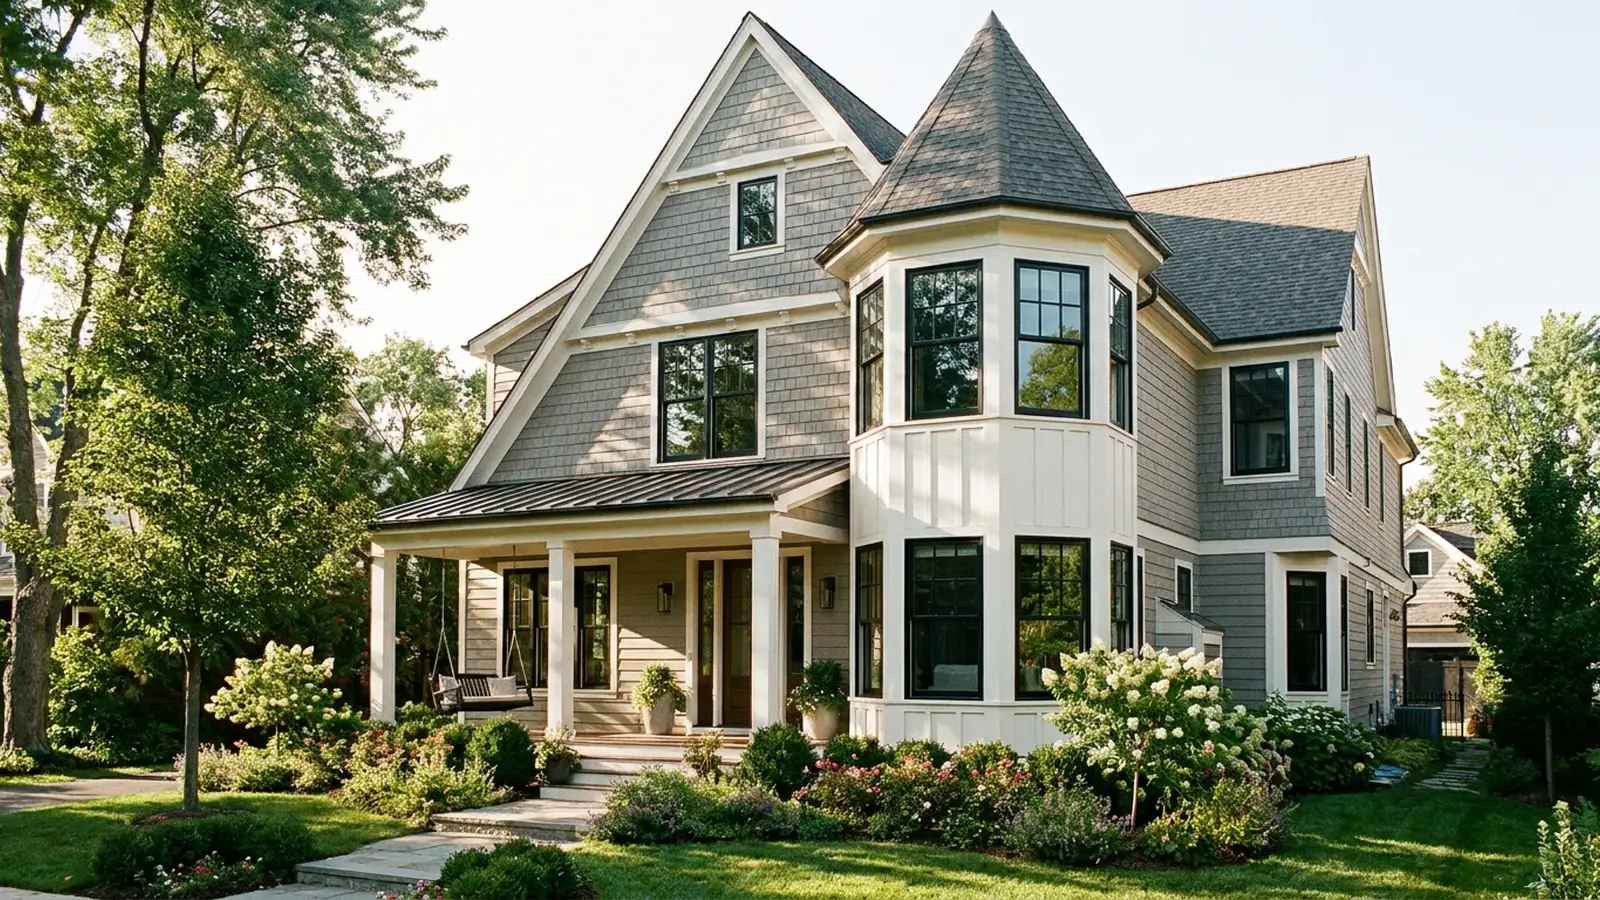
Say you tour two houses in one weekend. The first is an 1890s Queen Anne with a turret, plaster walls and a floor that rolls like a gentle wave. The second was finished last year. It has a turret too, plus a first-floor primary suite and a kitchen you can actually cook in. Both get called a modern Victorian house by someone, and they cost you very different kinds of trouble.
Which one is the "real" one? Neither, and that’s the point. The phrase covers a new build wearing Victorian cues and an old house updated for current life. Mixing them up is how buyers overpay for foam trim or gut an original they loved.
This is one part of the wider question of how suburban housing styles fit together. Below you’ll get a plain definition, floor plans, a build-versus-renovate decision, a keep-or-change rule list, a veneer test and an inspection checklist.
Executive Summary
A modern Victorian house keeps the silhouette people love, such as steep gables, a porch and bay windows, and swaps the cramped, many-walled interior for a plan built around today’s routines. You can get there two ways. Build new with Victorian cues, or update an original house from the 1837 to 1901 era. The right path depends on what you value, since new builds give you function and an old house gives you real craftsmanship.
You’ll learn which features carry the style, how to judge ornament that’s real versus pasted on, what to keep and what to replace, and what to inspect before you buy. The biggest objection is cost. No honest figure fits every house, so this guide names the cost drivers instead of inventing a number. Bringing in an architect or structural engineer early can often save money, because old framing hides surprises, whichever kind of modern Victorian house you choose.
What is a modern Victorian house?
A modern Victorian house is a home that borrows the look of the Victorian era, with steep gables, a front porch, bay windows and detailed trim, while using a contemporary layout, systems and finishes. It is usually a new build or a heavily updated original. The goal is the character of 1837 to 1901 without the cold rooms or sloping floors.
The label is loose, so define your own version before you shop. Some people mean a black-windowed new build with a turret. Others mean a restored original with a modern kitchen. Architects call the new-build family Victorian revival or neo-Victorian, and the historic family covers styles like Queen Anne, Second Empire and Folk Victorian (the plainer, cottage-scale cousin with simpler trim).
Here’s the part most people miss: the look is easy to copy and the feel isn’t. Proportion does the heavy lifting.
How is a modern Victorian different from an old Victorian house?
An old Victorian house is an original from the 1837 to 1901 period, with plaster walls, many small rooms and aging systems. A modern Victorian keeps the exterior cues but has an open or flexible plan, current wiring and plumbing, insulation and larger windows. The old one trades convenience for craft, and the new one trades craft for comfort.
A quick comparison helps. I’m judging each trait on what it does to daily living and upkeep.
| Trait | Old Victorian | Modern Victorian |
|---|---|---|
| Rooms | Many small, closed rooms | Larger shared spaces, first-floor suite common |
| Trim | Often real wood, sometimes factory-made | Wood, composite or foam, quality varies |
| Systems | May hold knob-and-tube wiring, old plumbing | Current wiring, plumbing and ventilation |
| Drafts | Common | Usually tight |
| Upkeep | Paint, roof, foundation, moisture | Paint and normal wear |
Quora threads on the topic make one fair point about survivorship. Many Victorians were built poorly and fell apart by 1910, so the ones standing today are the sturdy ones. Money mattered more than age.
What does a modern Victorian house floor plan look like?
A typical modern Victorian house floor plan puts the primary suite on the first floor, joins the kitchen to a great room, and keeps the turret, bay or porch as a defined feature. Narrow-lot versions exist too. One plan roundup from houseplans.com shows a design only 32 feet wide, so the style fits tight city lots.
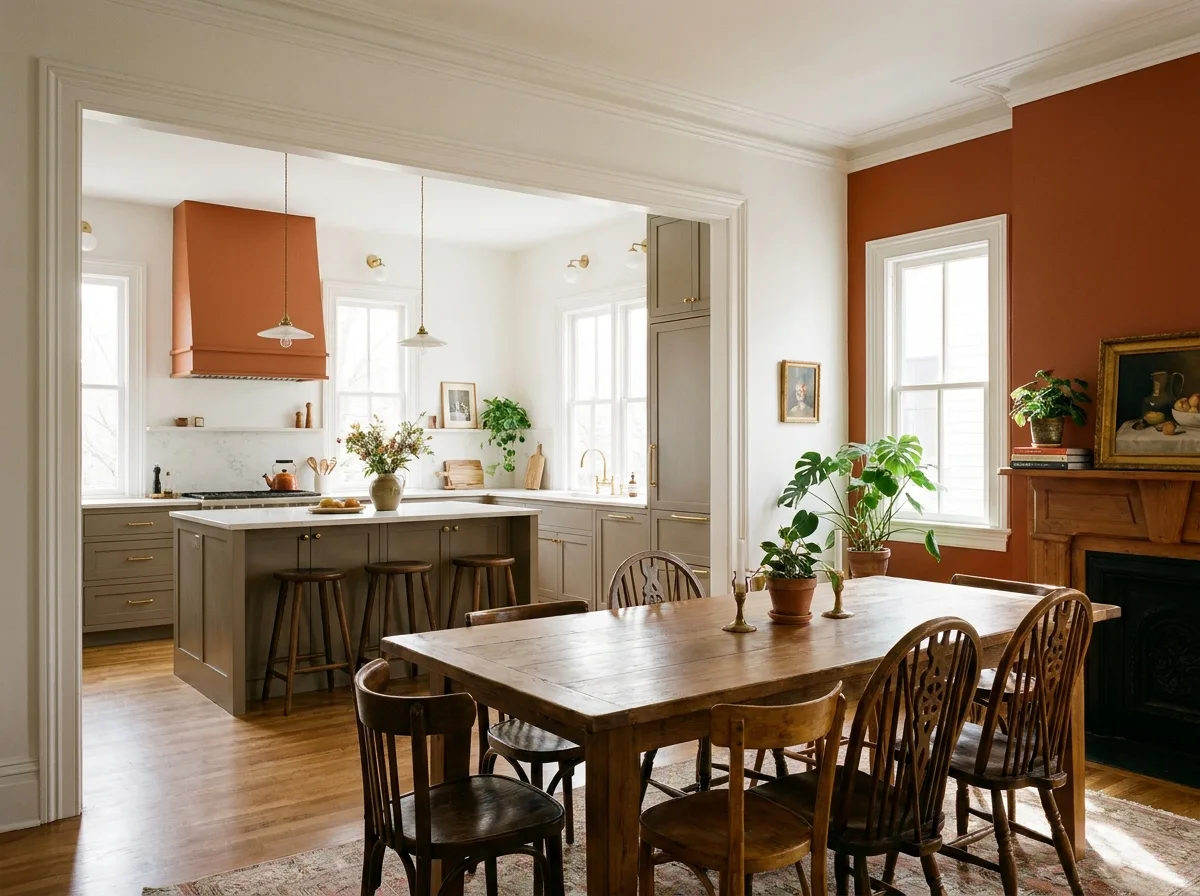
Say a couple wants a kitchen that opens to the dining area, plus a downstairs bedroom for later years. A narrow plan does this by stacking rooms vertically: living space and suite below, bedrooms and a flex room above, and the turret serving as a reading nook. A mudroom near the garage handles coats and boots, something original Victorians never planned for.
One caution from Reddit’s old-house crowd: many commenters dislike fully open kitchens. A partial opening, such as a wide cased doorway, gives you light and sightlines without losing the cozy proportions that made the style appealing. Compare this to a loft-style open layout, which goes the other direction entirely.
Can you build a modern Victorian house today, and what does it cost?
Yes, you can build a modern Victorian house today, through stock plan catalogs or a custom architect. Cost depends on lot, region, ornament quality, framing complexity and finish level. A turret, multiple gables and detailed trim add labor, so a Victorian-style shell usually costs more per square foot than a plain box of the same size.
I can’t give you one reliable per-square-foot number, and neither can a plan catalog. Owners in r/Oldhouses describe the few intricate Victorians built in recent decades as "wicked expensive," which fits the labor-heavy details. Plan on these cost drivers:
- Roof complexity: every extra gable, dormer and turret adds framing and flashing.
- Ornament: real wood brackets and fish-scale shingles cost more than vinyl or foam.
- Windows: custom sizes or stained glass raise the price quickly.
- Site and region: labor rates, soil and permit fees vary across the US.
- Interior finish: millwork, wainscoting and paneling are slow work.
A builder showcase from Revent Builds in Austin shows the modern end of the spectrum, with black-framed windows, a large sliding wall and a long kitchen island. It’s one project, so treat it as an example, not a benchmark.
New build or old Victorian renovation: which makes more sense?
Build new if you want predictable systems, accessibility and energy performance. Renovate an original if you value real craftsmanship, mature neighborhoods and historic character, and you can tolerate surprises. Renovation budgets in older homes tend to run over, which is why a contingency fund and a pre-purchase inspection matter more than the finish choices.
Use a decision rule instead of a gut feeling when you shop for a modern Victorian house. Pick the new build if you need a ground-floor bedroom, hate unknowns and have a lot. Pick the original if you love plaster, tall ceilings and a walkable older street, and you can plan for repairs.
Take an illustrative case. A buyer fixates on a gorgeous 1890s house and budgets only for paint and a kitchen. Then the inspection finds failing wiring and a damp crawl space. A common version of this mistake is spending the whole budget on visible updates first. Fix the roof, drainage, wiring and plumbing before anything pretty.
Honest trade-off: a new build can’t give you a hundred-year-old stair rail. An old house can’t promise a quiet furnace and dry basement. Choose the problem you’d rather own.
Which Victorian features define the style: turret, porch, gables and bay windows?
Four features carry the look: a steep gabled roof, a deep front porch, bay windows and, on grander versions, a turret. Each adds shape and shadow to the facade. Choose one or two to lead, because stacking all four on a small house usually reads as crowded instead of charming.
Gables give the roofline its drama, and the porch gives the house a welcoming front. Bay windows pull light into rooms and add depth to the wall. A turret is the showpiece, and it works best when it holds a real room, such as a reading nook. Each feature also adds framing, flashing and trim, which ties straight back to cost.
What should you keep and what should you change in an old Victorian?
Keep original millwork, windows, hardwood floors and sound plaster, because they’re hard to reproduce. Change the kitchen, bathrooms, wiring, plumbing and insulation, since those decide comfort and safety. Open walls only selectively, after a structural check, because removing the wrong wall can cost you the character you paid for.
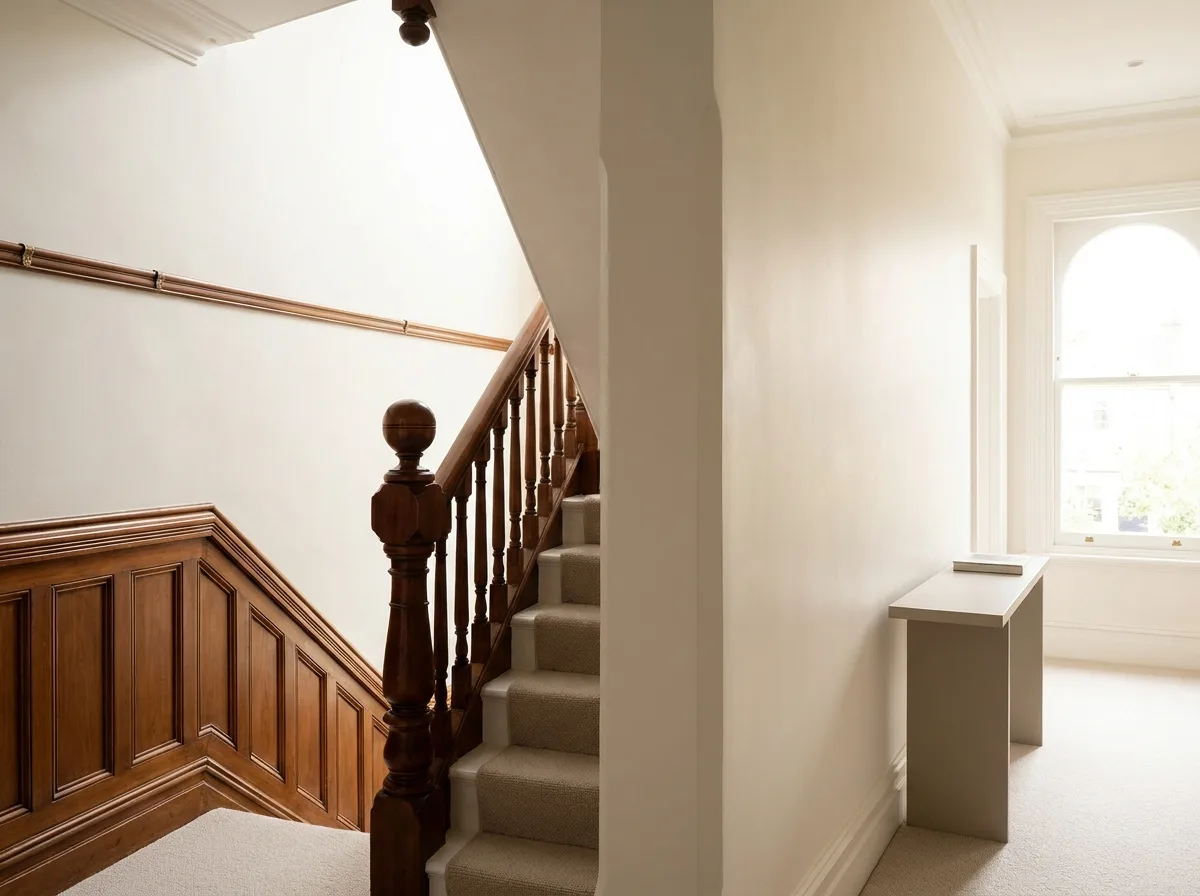
Think of it as a rule list:
- Keep: staircases, pocket doors, picture rails, wainscoting, original windows that can be repaired, and sound plaster.
- Change: outdated electrical, supply and drain lines, and bathrooms that lack proper ventilation.
- Open selectively: one wide opening between kitchen and dining beats knocking out every wall.
- Hire a pro for: structural changes, anything involving wiring or gas (do not DIY either), and lead or asbestos concerns. Permits and codes vary by city and state.
Flippers who gut the interior are a recurring complaint on Reddit and Quora. Before and after photos of restored millwork shock people, so the lesson is blunt: gutting is permanent, and restoring is usually possible. Agree on a style with everyone involved before work starts, since one r/HGTV thread mocked a "mish mash" remodel the owners never wanted.
How do you tell real Victorian detail from veneer?
Real Victorian detail has depth, proportion and consistent logic: one window style, brackets that look like they carry something, and trim sized to the wall. Veneer looks flat, repeats randomly or uses oversized foam pieces. Material matters less than proportion, since even original Victorian ornament was often ordered from a factory catalog.
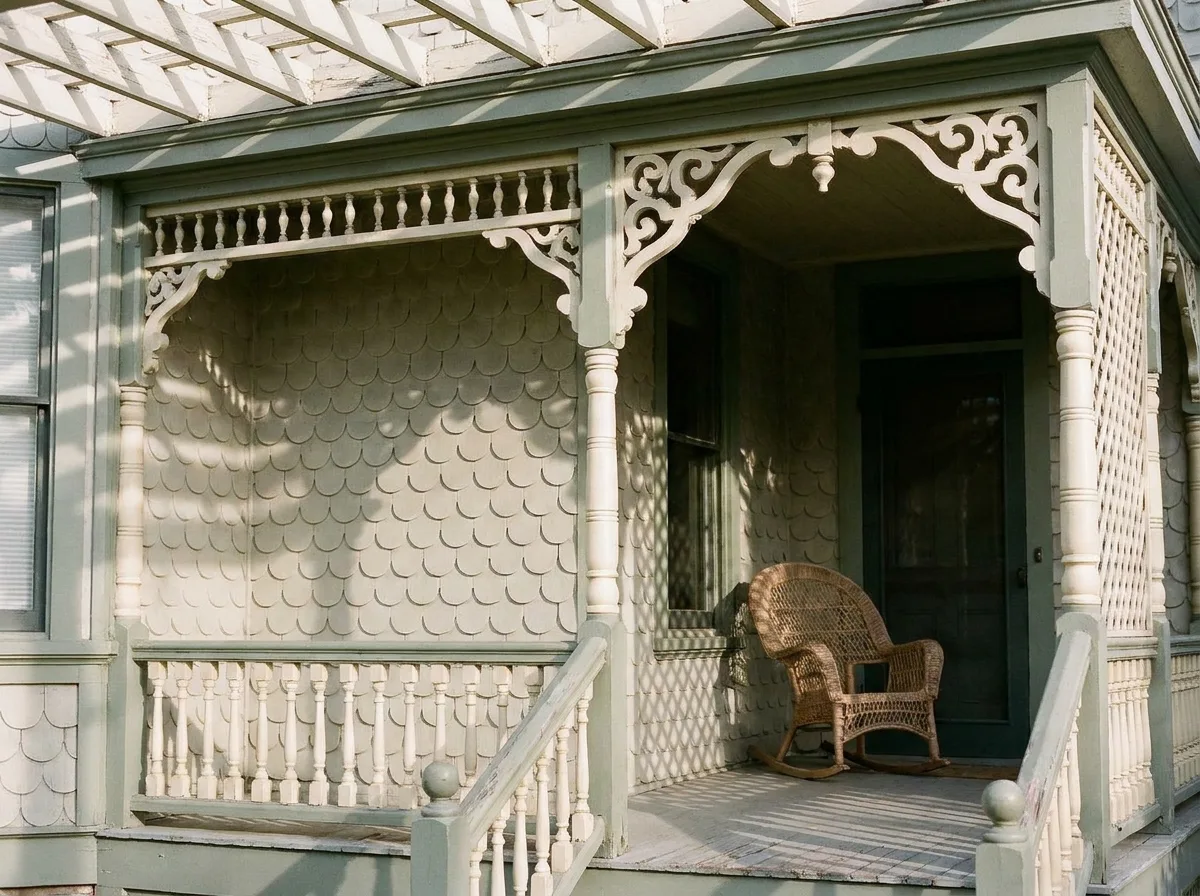
That last point surprises people. Reddit’s old-house community notes that gingerbread trim was mass-produced even then, so a well-made modern piece isn’t automatically fake. A twenty-first century replica can beat a cheap period original.
Use this quick test on any revival house:
- Does the porch have real depth, or is it a stoop with spindles?
- Do the windows match in style and sit in proportion to the wall?
- Do the brackets and trim have shadow lines, or do they look flat?
- Does the turret contain usable space, or is it a decorative cap?
On r/McMansionHell, symmetry, one window style and well-scaled shutters got praise. The same threads criticized mishmash exteriors, so the test mostly asks whether somebody planned the whole facade.
What colors and materials make a modern Victorian house work?
Muted greys, deep greens, warm whites and black window frames suit a modern Victorian house, with paint concentrated on trim to show off the detail. Inside, wallpaper, paneling and wainscoting add period depth while simple kitchen finishes keep it current. Pick two or three colors and let the architecture carry the rest.
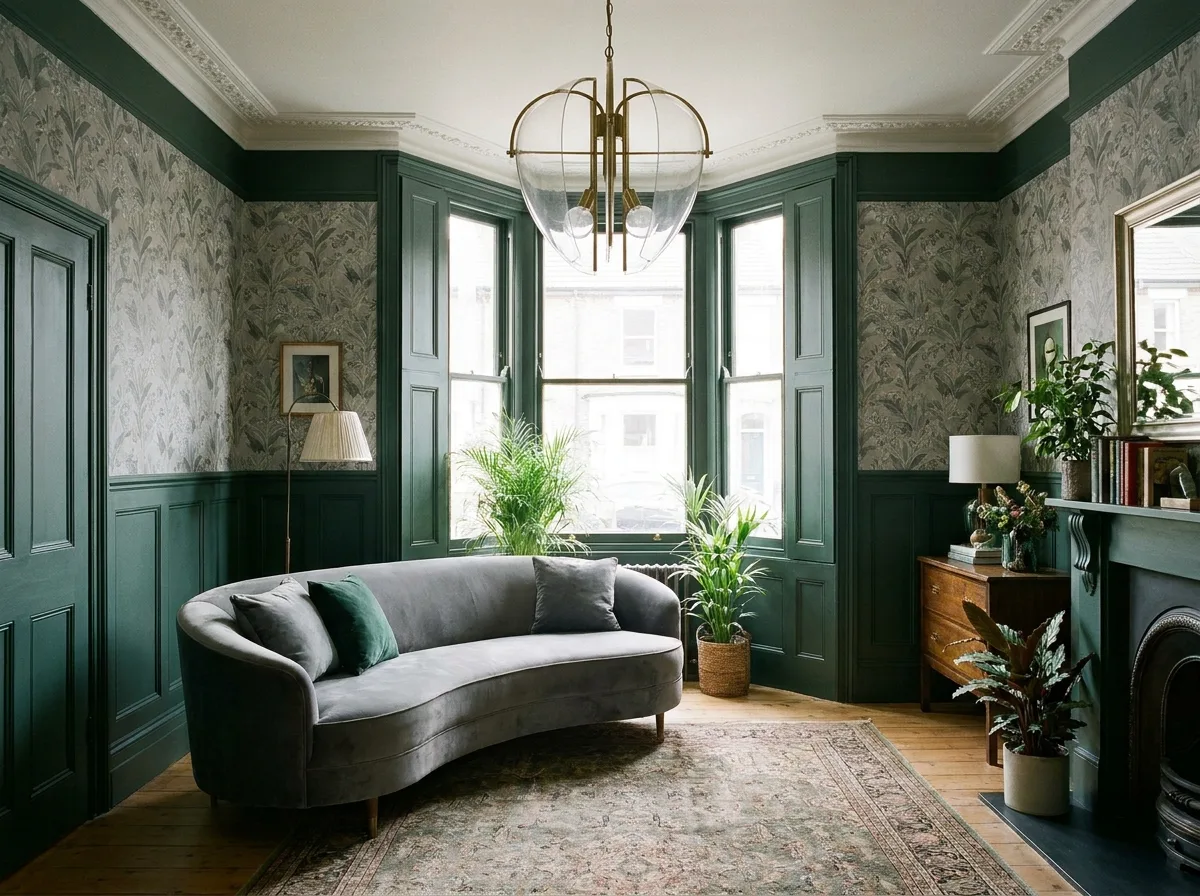
Opinions split on the best paint for a modern Victorian house. Quora has a thread asking whether black-and-grey recolors ruin Victorians, while Reddit tends to prefer cohesive window styles. My take: black frames and matte black fixtures work on a new build, and they look odd on an original with wavy old glass.
A designer-led gallery from Architectural Digest shows how wallpaper, millwork and antiques can sit beside modern furniture. That works in a restored home because the shell is already doing the talking.
When you modernize kitchens and baths, use an island, simple cabinet fronts and one statement lighting piece, then leave the plaster and trim alone. Tall ceilings and big windows also give you room for modern lighting. Modern ventilation matters in tight, renovated shells. An ERV (energy recovery ventilator, a fan that swaps stale and fresh air while saving heat) can recover a large share of heat, and one architecture firm claims up to 91 percent, though real performance depends on the unit.
What should you inspect in an old Victorian, and what do historic rules say?
Inspect the foundation, floor slope, roof, wiring, plumbing, moisture and insulation before you buy any old Victorian. Check whether the property sits in a historic district, because local rules can limit exterior changes, windows and paint. Codes and permit requirements vary by city, so ask the local building office before planning work.
Reddit’s 1920s-house threads give the same advice again and again: look at the bones first. Here’s a checklist, and the order matters.
- Foundation and floors: sloping floors, cracks and sagging beams. Hire a structural engineer if you see them.
- Roof and drainage: complex roofs fail at valleys and flashings.
- Wiring: very old wiring can be a concern in houses of this age, and some insurers ask about it. A licensed electrician should assess it, and you should not DIY it.
- Plumbing: old supply and drain lines.
- Moisture and insulation: damp walls, drafts, hidden rot.
- Records: permits, past work, and any historic designation.
One more line about the Quora redwood-framing answer: San Francisco redwood framing holds up fine if it stays dry, so moisture matters more than the species. Before any exterior change, check historic district review, because approvals can add time. For a new build, you skip most of this list, which is partly why buyers go that route. If tiny footprints interest you instead, our tiny houses for sale buying guide works through the opposite tradeoff.
Frequently Asked Questions
Can you build a Victorian house today?
Yes. Plan catalogs and custom architects both produce Victorian-style homes, often with modern layouts. The challenge is cost and craft, since real ornament, steep roofs and a turret add labor. Expect to pick a builder who has done detailed trim before, and ask to see finished porches or brackets. Budget extra for the roof, since gables and a turret multiply flashing and framing work. Local permits and codes vary, so check them first.
How long do Victorian houses last?
No one number applies. Claims of 200 years appear online, but the real answer depends on moisture, maintenance and original build quality. A dry, repaired roof and foundation matter more than age. Many Victorians survive because owners kept water out. Treat any specific lifespan claim as a guess, and trust an inspection of the actual house.
Are Victorian houses well built?
Some are, some aren’t. Survivorship bias hides the poor ones, since many cheaper Victorians fell apart by 1910. Surviving examples often have solid framing, real plaster and hardwood floors. But older homes are harder to work on and may hide wiring, plumbing and foundation problems. Check each house individually instead of trusting the era.
What is a Folk Victorian?
Folk Victorian is a simpler, cottage-scale version of the style, with plain forms and modest trim, usually added to an ordinary house shape. It lacks the towers and complex roofs of a Queen Anne. Simpler trim generally means less labor than a fully ornamented house.
Do Victorian houses have two living rooms?
Often, yes. Many larger Victorians were laid out with a formal front parlor for guests and a more private sitting room for family, though plans varied. Modern versions usually merge these into one great room. If you buy an original, you can keep both as a living room and a den, or open one wide passage between them.
How many bedrooms does a Victorian have?
It varies widely. Cottage-scale Folk Victorians tend to be smaller, while large Queen Anne houses often had more bedrooms, mostly upstairs. Modern Victorian plans commonly add a first-floor primary suite and a flex room. Match the plan to your household, since many originals have small rooms.
What colors suit a modern Victorian exterior?
Muted greys, soft greens, deep blues and warm whites work well, with darker trim or black window frames for contrast. Keep it to two or three colors so the detail stays readable. On an original, check local historic district rules before painting, because some districts review exterior colors.
Is Victorian revival the same as modern Victorian?
Nearly. Victorian revival, or neo-Victorian, describes new houses that copy Victorian forms. Modern Victorian is the everyday label for the same idea, and sometimes it also covers an updated original. If a listing uses the phrase, ask whether it’s new construction or a renovation, because the risks differ.
Are all old Victorians money pits?
No, that’s a myth. Costly surprises happen when buyers skip the inspection or ignore moisture. A Victorian with a dry basement, sound roof and updated wiring can be a sensible home. The money pits are usually houses with deferred maintenance. Budget a contingency, and get the structural and electrical checks done first.
Do you need an architect for a Victorian renovation?
For cosmetic work, no. For layout changes, wall removal or additions, an architect or structural engineer is wise, because old framing hides surprises. Historic districts may also ask for drawings. A short paid consultation before you commit often costs far less than fixing a mistake later. Codes vary locally.
Conclusion
The best modern Victorian house is the one where somebody decided what to keep before picking a single paint chip. Build new if comfort, a first-floor suite and fewer unknowns matter most. Renovate an original if you want real plaster, millwork and a street with history, and you can plan for repairs. Either way, proportion and a single clear style beat piles of ornament.
Remember the two houses from the opening tour? The turret was never the deciding factor. The wiring, the floor slope and the plan were. My bet is that first-floor living in character homes will keep appealing to buyers.
Your next step is simple: write down your must-keep and must-change lists, then compare them to a real house. For more context on home types, read our guide to the suburban house or the one on what a loft actually is. So here’s a question: would you rather own the problem of a perfect plan, or the problem of a perfect staircase?