Suburban House: Styles, Layouts and What It Really Costs
Say you’ve found a three-bedroom on a quiet street, 20 minutes from downtown. The listing photos show a lawn, a two-car garage and a porch with a swing. The price looks fine. Then the questions start. Why does the same money buy more square feet here than in the city, and what does the extra space quietly cost you every month?
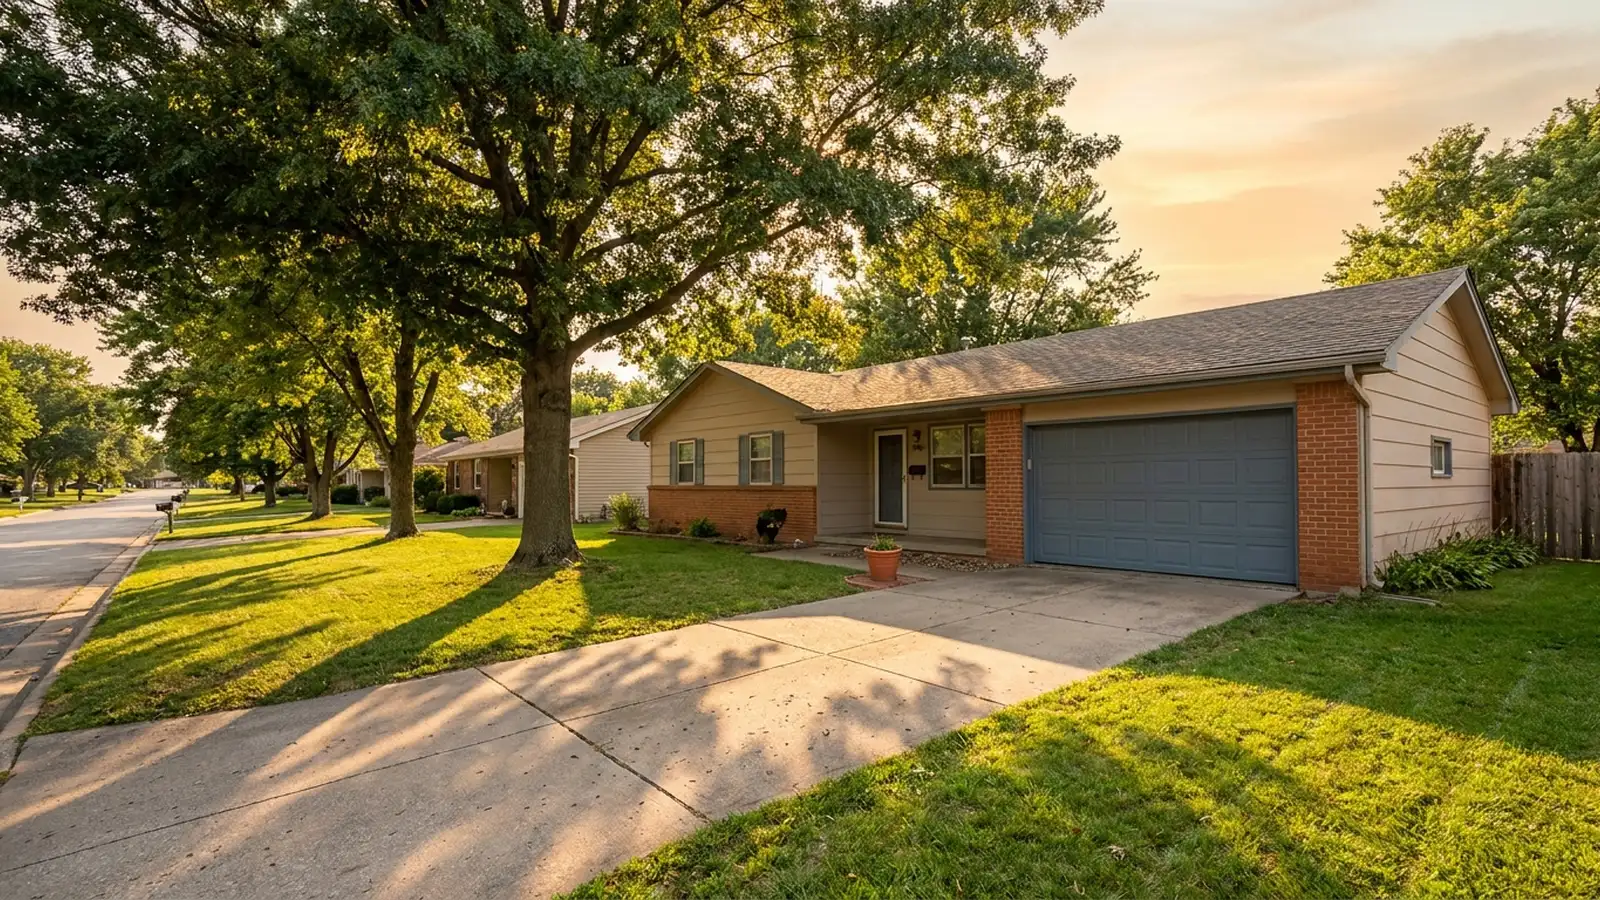
That’s the problem with the typical suburban house. Everyone can picture one, almost nobody can define it, and the picture in your head is probably bigger, newer and prettier than the real thing. The cliche says white picket fence. The reality is often a modest, older three-bedroom with a front-facing garage and a fair bit of upkeep.
This guide treats the house as a set of trade-offs you can actually price. You’ll get the defining features, the common styles, the layout choices that matter more than square footage, the ownership costs nobody puts in the listing, and fixes for a bland or hot house. It’s one part of the bigger question of choosing a home size, and a tiny house as the small end of the scale shows where smaller options win.
Executive Summary
A suburban house is a trade: space and a yard for a car, a commute and upkeep. The Census Bureau puts the median new single-family home at 2,142 square feet in 2025, smaller than the TV version. Layout matters more than size, since a well-planned 1,100 square feet can beat a clumsy 2,000. The part competitors skip is the yearly cost beyond the mortgage, including the car, commute, upkeep, taxes and any HOA.
Two cheap fix lists follow, one for giving a tract house character without a full remodel and one for staying cool with shade, overhangs and airflow. A checklist for tours closes the guide, so you can judge any candidate home in a single walk-through and decide whether this type of home fits your budget, your commute and your life.
What makes a house a suburban house?
A suburban house is a single-family detached home in a residential area outside the dense urban core. It usually sits on its own lot with a front yard, a backyard, a driveway and an attached garage. Most have three to five bedrooms, and most depend on a car for daily errands.
The label describes a setting more than a building. A 1950s ranch and a brand-new two-story both qualify if they sit on their own lot in a residential neighborhood, often inside a subdivision with a street grid or cul-de-sacs.
Zoning does much of the work here. Setbacks (the minimum distance between the house and the lot line) and minimum lot sizes explain why these homes spread out instead of stacking up. That spread is the trade you’re making: more private space, less walkability.
Is the typical home in the suburbs really big?
No. According to the U.S. Census Bureau’s 2025 Characteristics of New Housing, the median completed single-family home is 2,142 square feet. The median sold home is 2,194 square feet. That figure covers new homes only, and new builds skew larger than existing stock, so older suburban homes are often smaller still.
Those figures cover new construction, which skews larger than the existing stock. Forum posters often describe the median suburban house as closer to 1,650 square feet with three bedrooms and two baths. Treat that as anecdote, not data, but it matches what you see walking an older neighborhood.
The McMansion is the exception that shaped the stereotype. It’s a large, tall-facade house with mixed styling, and it gets photographed more than the average ranch does. When you shop, compare against your local older stock, not against the glossy ones.
Which styles are most common?
The most common styles are Ranch, Colonial, Cape Cod, Craftsman, Split-level, Traditional, Cottage, French Country, Low Country and Modern Farmhouse. Each one has a recognizable roofline and facade, and each has trade-offs for layout, upkeep, resale and daily comfort. Pick by how you live, because photos flatter every single one of them.
The table below judges each style on what daily life feels like, not on photos.
| Style | Typical layout | Best for | Watch out for |
|---|---|---|---|
| Ranch | Single story, wide footprint | Aging in place, easy flow | Needs a larger lot |
| Colonial / Neo-colonial | Two stories, symmetrical front | Families needing bedroom separation | Stairs, formal rooms |
| Cape Cod | Steep roof, upstairs under eaves | Smaller lots, cozy feel | Sloped ceilings upstairs |
| Craftsman | Deep porch, built-in details | Character on a budget | Dated kitchens |
| Split-level | Three staggered levels | Sloped lots | Many short stairs |
| Modern Farmhouse | Open plan, gable roofs, board-and-batten | Newer builds | Trend-driven finishes |
Ranch is the one I’d defend hardest, with no stairs and simple rooflines.
How do you tell a classic from a modern suburban house?
A classic suburban house has a symmetrical facade, defined rooms, a central living space and a front-facing garage. A modern suburban house opens the kitchen to the living area, adds a first-floor primary suite, places the laundry near the bedrooms and includes a flexible room for work.
Catalog sites for house plans describe the classic version as flexible and resale-friendly. The modern version is built around how people live now. Split bedrooms, with the primary suite on one side and the kids on the other, show up often. So does a large laundry room, because laundry is a daily chore, not a basement afterthought. A typical plan also adds a flex room by the entry for an office or guest space, and a pantry beside the kitchen. Look for these on any floor plan before you tour.
Here is where layout beats size. Picture two homes: a 2,000 square foot house with a long hallway, a dark kitchen and bedrooms that open onto the living room, and a 1,100 square foot plan with a clear entry, a bright kitchen and a door-shut office nook. Most buyers would pick the smaller one after one tour. Walk the paths you take every day: car to kitchen with groceries, laundry to bedroom, bed to bathroom at 2 a.m. If those paths are awkward, extra square footage won’t save you.
Are suburban homes expensive, and what does a suburban house cost to own?
Suburban homes range from affordable to very expensive depending on the metro, and price per square foot is often close to nearby city housing. The bigger gap is the cost of owning one: car expenses, commute time, upkeep, property tax, utilities and sometimes HOA dues.
Nobody prints these in the listing, so build your own sheet. A rough yearly cost frame has six lines, and the real numbers depend on where you live:
- Car costs: often a second vehicle, plus fuel, insurance and repairs. One forum poster estimated about $12,000 a year, which is a personal figure, not a benchmark.
- Commute: time is money, and long drives have a price too.
- Upkeep: roof, siding, gutters, HVAC, yard and fencing.
- Property tax: varies sharply by county, and some buyers are shocked by it.
- Utilities: bigger volume means more to heat and cool.
- HOA dues: not universal. The Census found only 13% of contractor-built homes in the Midwest sit in an HOA.
Add them up for a candidate home and a smaller close-in alternative, then compare the totals instead of the sticker prices. This comparison usually matters more than any style debate.
Is a bigger house worth it over a smaller one closer in?
Not automatically. A larger house farther out costs more to heat, cool, clean and fix, and it adds commute time. A smaller house closer to jobs and services often wins on total cost, but it can feel tight once children arrive. The right answer depends on your next five years.
Here’s a composite of a pattern that keeps showing up in homeowner threads. A couple buys 1,200 square feet near the center of a city, loves it, then has two babies within two years. By year three, they’re hunting for bedrooms and a yard, and they sell. Compare that with a couple who buys a larger house 40 minutes out and spends years in the car. Both made reasonable choices, and both paid for them differently.
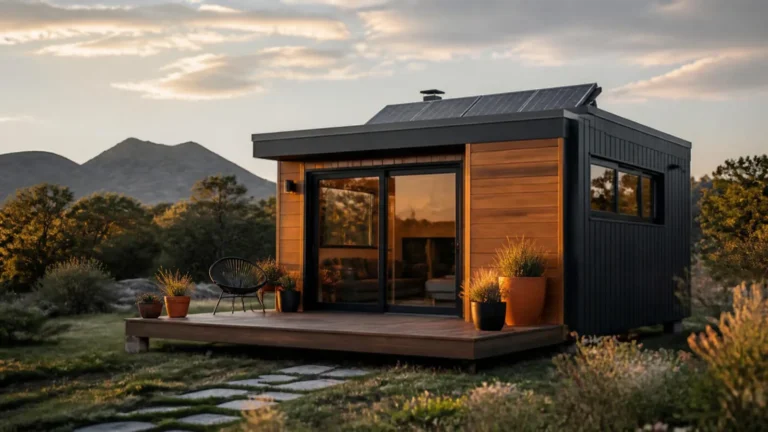
A middle path is a close-in suburb that has a small downtown or a transit stop. Buyers in some inner-ring towns near big cities say that this gives them a yard and a short train ride. Not every metro has one, but it’s worth scanning a map for before you tour anything. Small homes also appeal to people exploring compact living, and if that’s you, a look at how a tiny house is designed and what it gives up shows the other end of the size scale.
How do you keep a tract house from looking cookie-cutter?
Change what you can control: the front door color, garage door, porch, trim, house numbers, lighting, landscaping and paint. A tract house can be adapted a lot, but you can’t change the neighborhood, so judge the street before you judge the facade.
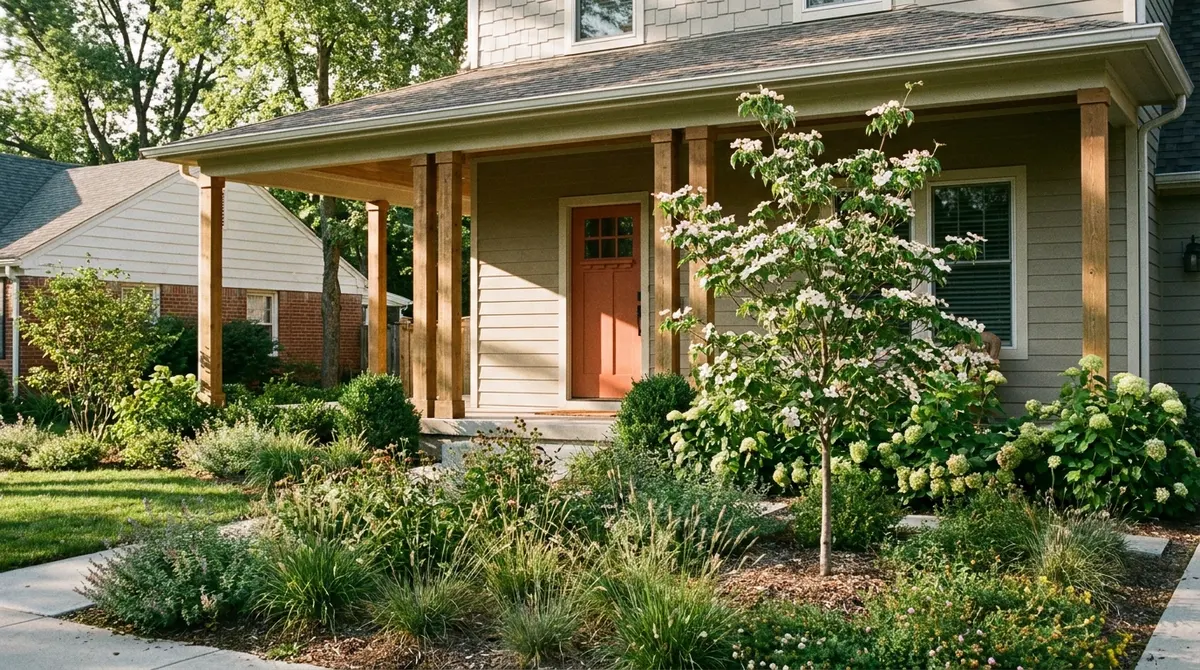
One Reddit view sums it up well: you can change a house to not be cookie-cutter, but you can’t change a neighborhood. Fix the cheap items first. A new front door and fixture set is a weekend job. Real porch columns, a deeper entry and a distinct garage door take more budget but transform a flat front.
Landscaping is the best money-for-impact trade. Layered planting beats a lawn alone, and a well-chosen tree anchors the front. If you like Mediterranean looks, a potted olive tree can do the job in a mild climate, though check hardiness first.
Older houses can have a head start here, since some come with mature trees, odd lot shapes and details builders skip now.
How can you stay comfortable without more AC?
Block sun before it enters, let hot air out and add shade. Exterior shutters, roof overhangs, shade trees, reflective roofing and cross-ventilation reduce heat gain cheaply. Results depend on climate, orientation and insulation, so start with the west and south sides.
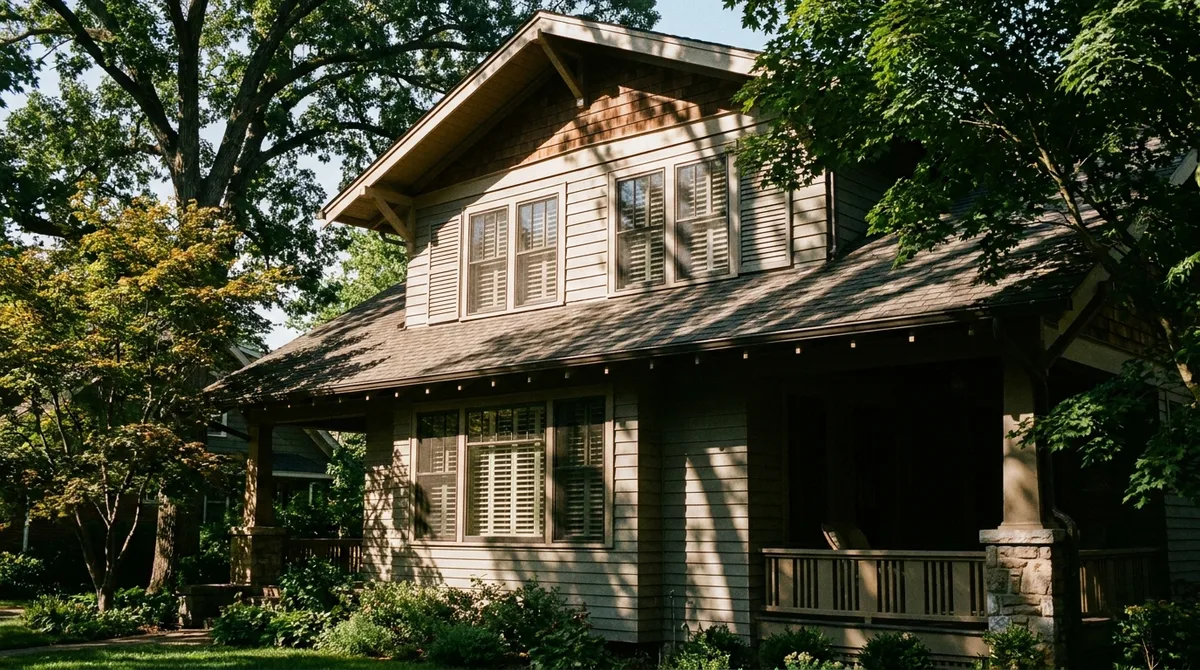
Much of this comes from a 2022 essay by Kurani arguing that modern suburban homes ignore passive cooling. The ideas are opinion, but the physics is sound. Here’s how the fixes compare:
| Fix | Rough cost | Difficulty | Notes |
|---|---|---|---|
| Plant shade trees on west side | Low to moderate | Easy | Takes years to work |
| Working exterior shutters | Moderate | Moderate | Many modern ones are glued shut |
| Deeper roof overhang or awning | Moderate to high | Hard | May need a permit |
| Cool or light-colored roof | High | Pro job | Best at replacement time |
| Cross-ventilation, open opposite windows | Free | Easy | Needs safe, screened windows |
| Attic insulation and air sealing | Moderate | Pro or DIY | Often the best return |
Roof changes, structural overhangs and electrical work can need a permit or a licensed pro, and local codes vary. The Census reports 91% of owner-built new homes have air conditioning, so these fixes aim to lower the load, not replace the unit.
What does the interior look like today?
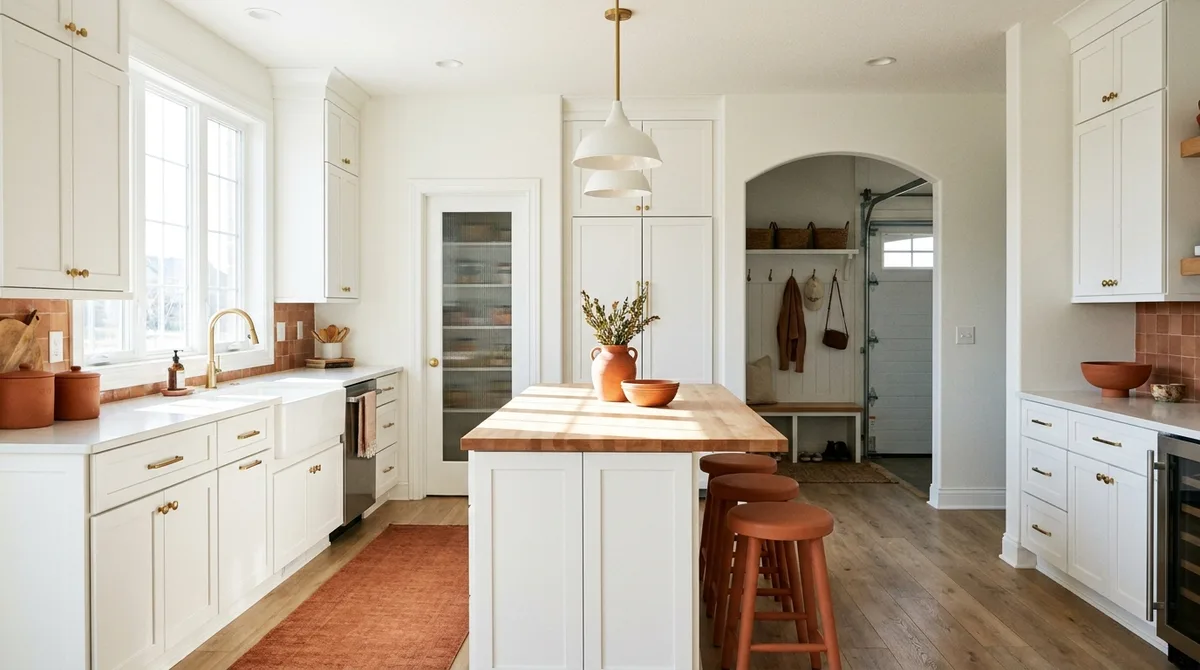
Today’s suburban house interior is built around an open kitchen and living area, a mudroom or drop zone off the garage, a laundry room near the bedrooms and a flex room that works as an office or guest space. Storage is the quiet priority.
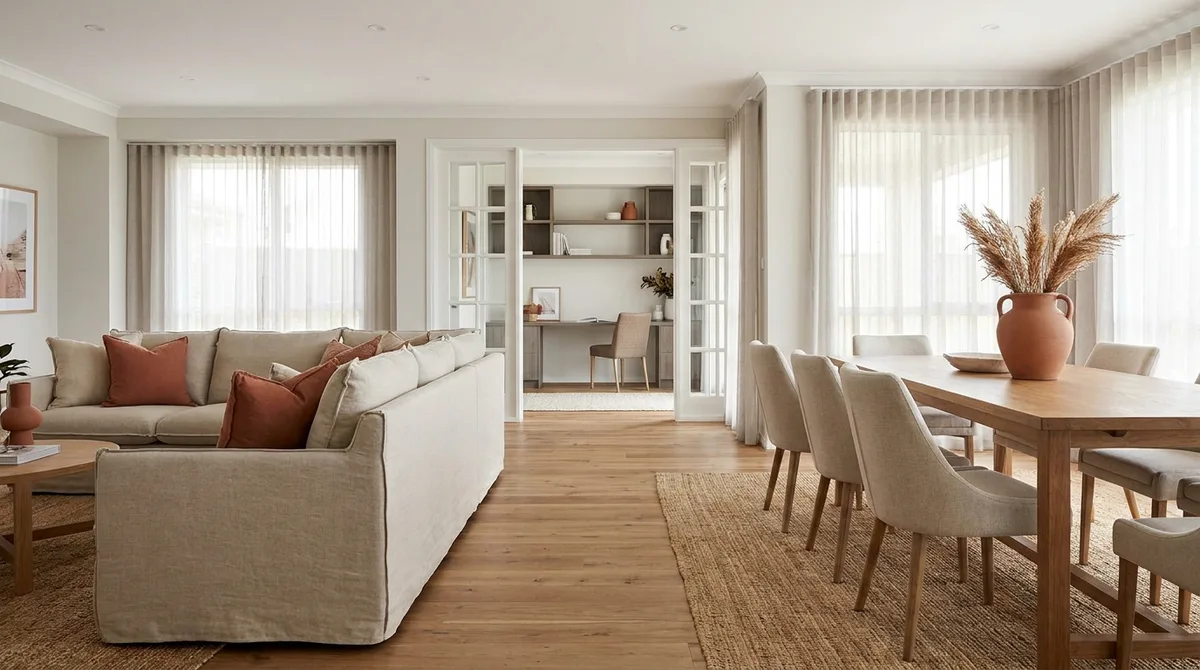
You enter from the garage, so the mudroom matters more than the foyer. Kitchens often have an island and a pantry. First-floor primary suites appeal to buyers who plan to stay long term. Many people now want a door they can close for video calls, which is why the flex room has become a plan staple.
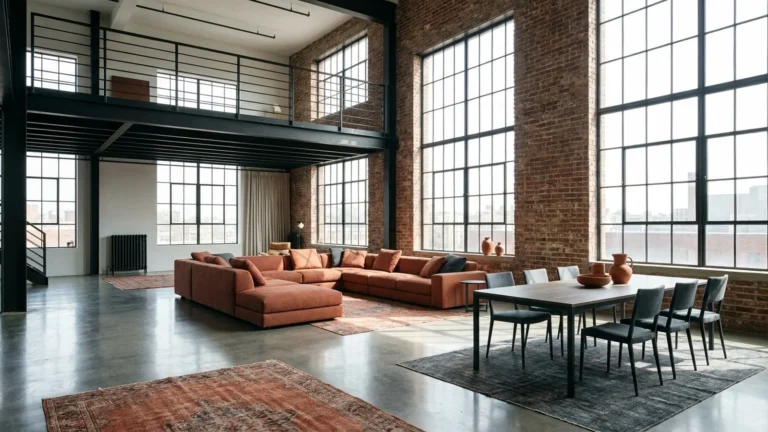
Not everyone loves open concept, though. If you like open space but also want separation, a loft-style division with a partial wall or level change can offer a middle ground.
Who is a suburban house right for, and who should skip it?
A suburban house suits people who value private outdoor space, room to grow and a quieter street, and who accept driving. It suits others poorly, including people who want walkable daily life, low maintenance or a short commute. Run the checklist below before you commit to either path.
Run this checklist before you commit:
- Layout beats square footage. Walk your daily paths.
- Price the full yearly cost, including the car.
- Check schools directly, not only rankings.
- Ask whether there’s an HOA and read its rules.
- Look at the property tax history.
- Test the commute at rush hour, not on a Sunday.
- Judge the street and neighbors, because you can’t remodel them.
- Think about stairs and yard work in ten years.
The most common regret is mixed: boredom and isolation on one side, a house that’s too big to maintain on the other. People who feel eerie quiet in a subdivision often miss a social hub, so check whether a park, library or main street sits within a short drive. A suburban house works best when you pick it on purpose, not by default.
Frequently Asked Questions
What does the term mean?
A suburban house is a single-family detached home located outside a city’s dense center. It usually has its own yard, a driveway and a garage, and it sits in a residential neighborhood with a street grid. The term describes the setting more than the architecture, so a ranch, a colonial and a modern farmhouse can all count.
What are the five types of houses?
There’s no official list. One common grouping by structure is single-family detached, townhouse, duplex, condominium and apartment-style housing. A suburban house falls in the first group. Some lists add mobile or tiny homes. If someone gives you a different five, they are probably grouping by style (ranch, colonial, cottage) rather than by ownership and structure, which is a separate question.
Are suburban homes expensive?
It depends on the metro. Price per square foot is often similar to nearby city housing, so you may get more space, not a lower price. The Census put the average sales price of new homes at $523,800 in 2025, but that’s a national average. Ownership adds car costs, taxes and upkeep, so compare yearly totals, not only the purchase price.
What is the cheapest type of house to build?
Simple shapes cost least: a rectangular, single-story or two-story box with a plain gable roof, standard windows and few corners. Every bump-out, odd roofline and custom feature adds labor. Costs per square foot swing widely by region and labor market, so get local bids before trusting any online number. A smaller plan with a good layout beats a bigger plan trimmed to hit a budget.
What is the average size of a new house in the US?
The Census Bureau reported a median of 2,142 square feet for newly completed single-family homes in 2025, with sold homes at a median of 2,194. That covers new builds only. Existing suburban homes tend to be smaller, especially pre-1980 ranches and capes. Use your local older stock as the real comparison when judging whether a house feels large or small.
Is buying in the suburbs a good investment?
It can be, but no one can promise it. Home values depend on the metro, interest rates, the school district and the condition of the house. Buyers argue both sides, and the honest view is that your home is first a place to live. Costs like taxes, repairs and a second car reduce the gains. Judge the total cost of ownership before expecting appreciation.
Do all of these neighborhoods have an HOA?
No, and that’s a common myth. Plenty of older neighborhoods have no HOA at all. Newer subdivisions are likelier to have one. In the Midwest, the Census found about 13% of contractor-built homes were in an HOA, which is a regional figure, not a national one. Always ask for the HOA documents and fee history before making an offer.
Are bigger homes always better?
No. Bigger houses cost more to heat, cool, clean and repair, and a poor layout wastes the extra space. A well-planned 1,100 square feet can feel better than a clumsy 2,000. Buyers often say they’d trade size for a shorter commute or a better kitchen. Walk through the daily routine before you let square footage decide.
What is the difference between suburban and urban houses?
Urban houses sit on small lots close to shops, transit and neighbors, often attached or narrow. Suburban houses sit on larger lots, are usually detached and depend more on cars. Urban living trades space for convenience, while suburban living trades convenience for space. Neither is better in general. The right pick depends on your commute, family size and how much yard work you want.
Can you make a suburban house energy efficient cheaply?
Yes. Start with air sealing and attic insulation, then add shade on the west and south sides, working shutters and a deeper awning if you can. Open windows for cross-ventilation on cooler evenings. These steps cut the load on your HVAC. Hire a licensed pro for roofing, structural or electrical changes, and check local permit rules before you start.
Conclusion
The suburban house isn’t one thing. It’s a trade: more space, a yard and a quieter street in exchange for the car, the commute and the upkeep. The twist is that it’s usually smaller and plainer than the cliche, and the layout matters more than the number of square feet. If you price the full yearly cost, walk your daily paths and judge the street before the facade, a suburban house can be an excellent choice. If those numbers don’t add up, a close-in home or a smaller footprint may serve you better.
Looking ahead, more buyers are asking for flex rooms, single-level living and lower energy bills, so older homes with simple fixes may keep their appeal. Your next step is easy: pick two candidate homes, build the yearly cost sheet for each and compare. For more on compact options, read what makes a loft different from a standard room or growing an olive tree in a pot.
So which would you rather pay for: the extra bedroom, or the extra hour in your day?