
Pantry Cabinet: Ideas & Styles
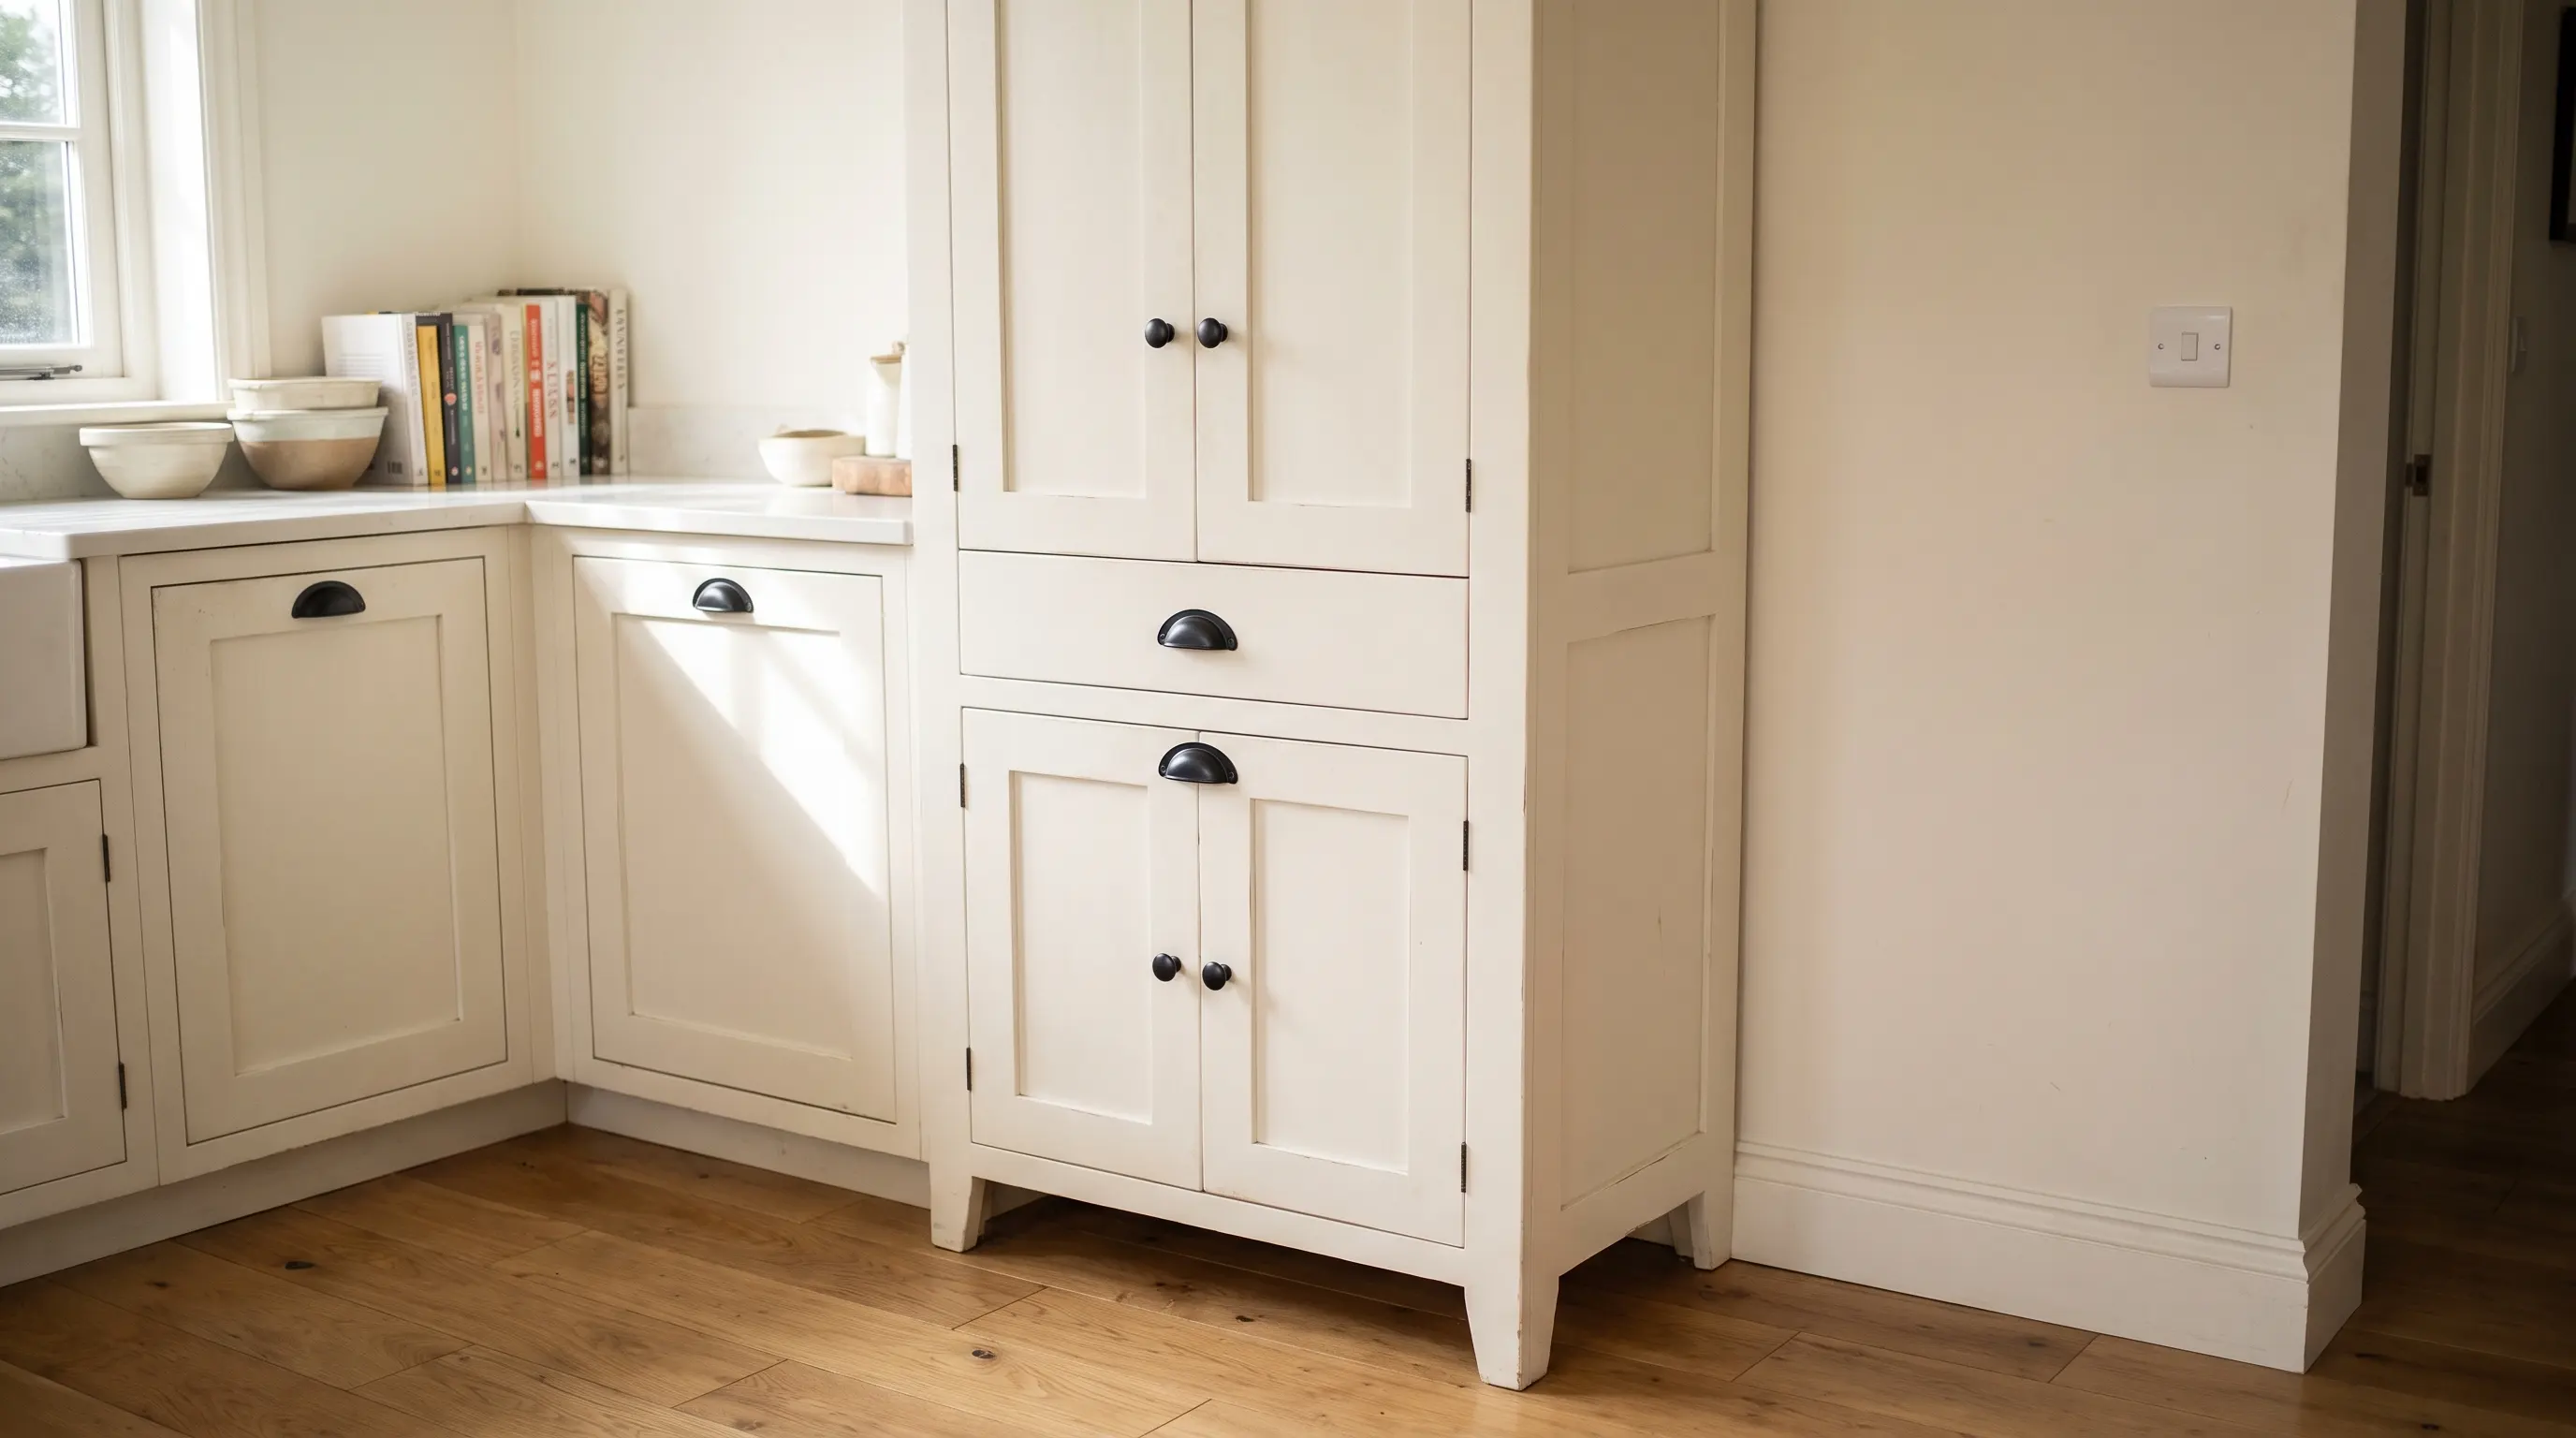
If you have ever stood in front of a pantry cabinet at a store, tape measure in hand, trying to figure out whether it will actually clear your kitchen doorway, you already know this purchase is trickier than it looks. A pantry cabinet is one of the few pieces of kitchen furniture that has to do three jobs at once: hold a genuinely useful amount of food and cookware, fit a specific gap in your layout, and still look like it belongs in the room. Get any one of those wrong and you end up with either a beautiful cabinet that holds six cans of soup or a cavernous one that clips your ceiling fan on the way through the door.
This guide walks through the real styles people are choosing in 2026, the sizes that actually fit a normal kitchen, what these cabinets are built from, and what they cost once you strip away the marketing. We will also get into the debate that comes up constantly in kitchen renovation circles: whether a pantry cabinet or a walk-in pantry makes more sense for your space. None of this is about chasing a trend for its own sake. It is about picking a pantry cabinet you will still be happy with in five years, not just on move-in day.
What Actually Counts as a Pantry Cabinet
A pantry cabinet is a tall, deep storage unit built specifically to hold food, small appliances, and kitchen supplies, as opposed to a standard base or wall cabinet sized for dishes and cookware. But “pantry cabinet” gets used loosely, and the three things it usually refers to behave very differently in a kitchen.
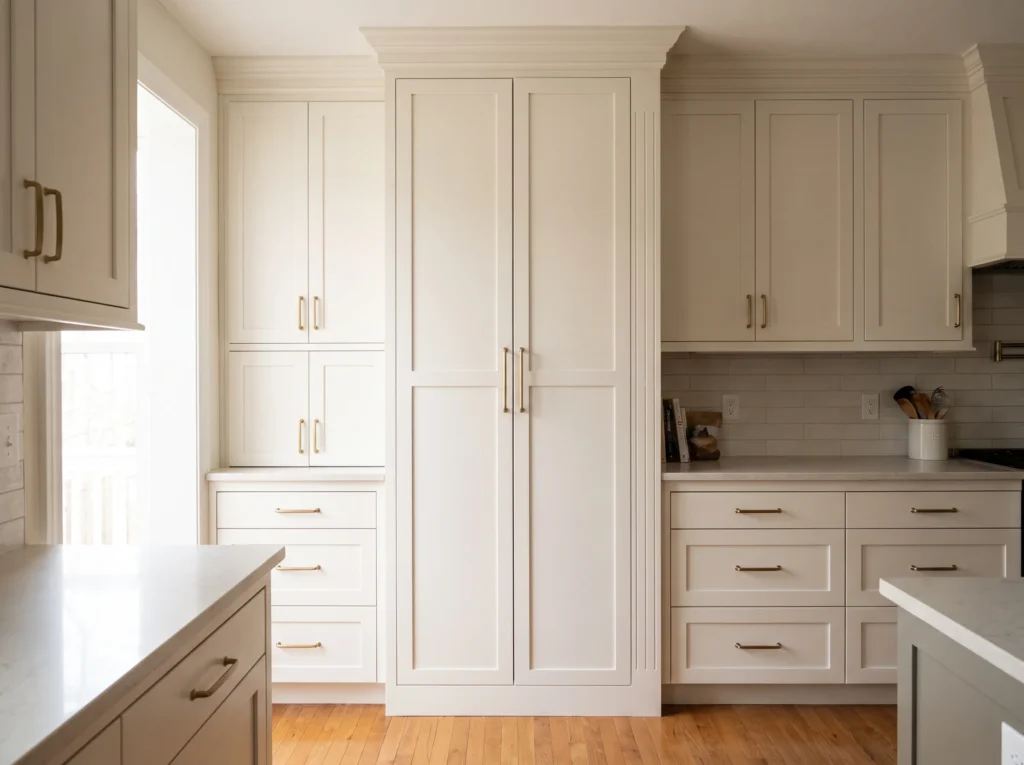
A freestanding pantry cabinet is furniture. You buy it assembled or flat-packed, place it against a wall, and move it if you ever rearrange the kitchen. A built-in cabinet pantry is cabinetry, planned into the room and matched to your existing cabinet line, doors, and finish. A walk-in pantry is a small room, not a cabinet at all, usually reserved for kitchens with enough square footage to spare.
| Type | Typical footprint | Best for |
|---|---|---|
| Freestanding pantry cabinet | Sits against any open wall, no installation | Renters, apartments, tight budgets, quick upgrades |
| Built-in cabinet pantry | Full height, matched to the rest of the kitchen | Remodels where storage needs to look intentional |
| Walk-in pantry | A dedicated small room, usually 25 to 100 square feet | Larger kitchens with room to give up floor space |
If you are short on wall space but long on ceiling height, a tall pantry cabinet almost always outperforms a walk-in room for the same square footage, because every inch is shelving instead of walking room. That trade-off is worth sitting with before you fall in love with a Pinterest photo of a walk-in.
Popular Pantry Cabinet Styles in 2026
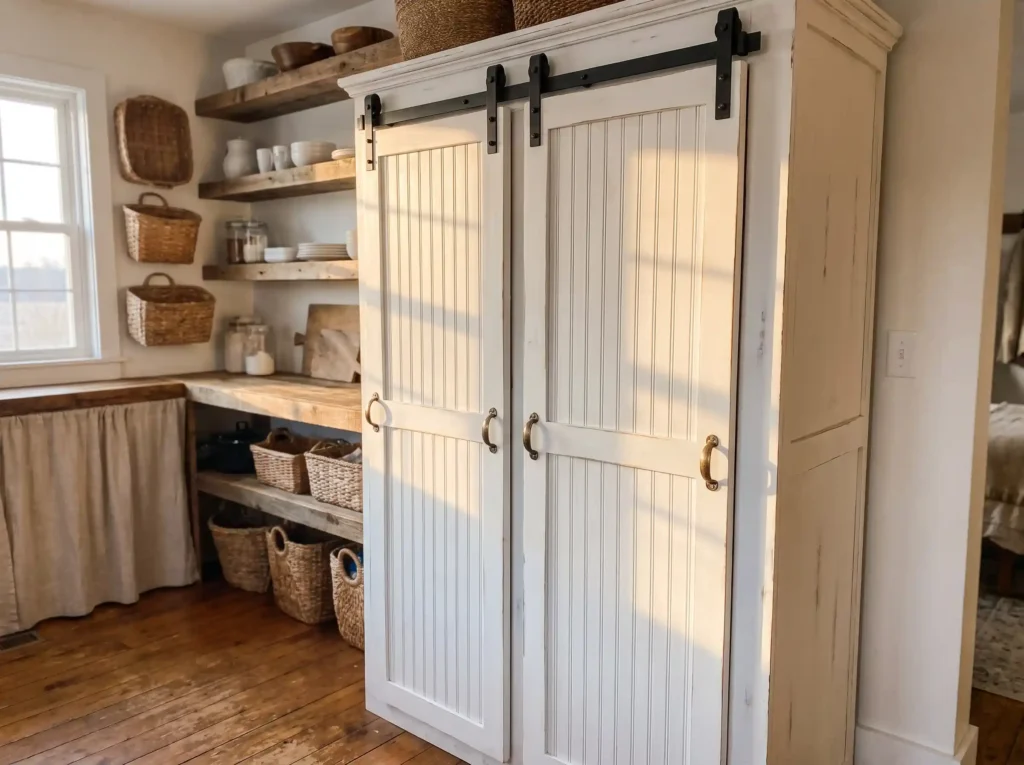
The good news is that pantry cabinets do not have to look like an afterthought bolted onto the end of a cabinet run. Door style and finish carry almost all the visual weight here, since the cabinet itself is basically a tall box.
- Shaker and slim shaker. Classic shaker doors, with their simple recessed panel, remain the most requested cabinet style going into 2026 because they work in a farmhouse kitchen just as well as a transitional one. The slim shaker variant narrows that outer frame down to under an inch, which reads as slightly more modern without losing the shaker silhouette.
- Slab or flat-panel doors. A completely flat door face, no frame or recess, fits the Scandinavian and European look that has been trending alongside warmer wood tones. On a tall pantry cabinet, slab doors also hide the seams better since there is no visible panel break running the full height.
- Farmhouse details. Beadboard panels, barn-door hardware, and a distressed or two-tone finish still show up constantly in pantry cabinet searches, especially on freestanding units meant to read as a furniture piece rather than built-in cabinetry.
- Glass-front sections. A single glass upper section on an otherwise solid pantry cabinet is a popular way to display serveware or a few curated jars without turning the whole thing into open shelving that needs constant tidying.
- Two-tone and color-blocked cabinets. Rather than matching the pantry cabinet exactly to the rest of the kitchen, more homeowners are letting it stand out. A deep green or navy pantry wall next to warm white perimeter cabinets is one of the more common two-tone pairings we are seeing.
- Modular systems like IKEA’s Sektion line. If you want a built-in look without full custom pricing, a modular cabinet system lets you build a tall pantry run from stock components sized in familiar 15, 18, or 24-inch widths.
If you already have a color direction in mind, our [gray kitchen cabinet ideas guide] and our [white oak cabinet ideas guide] both pair well with a pantry cabinet as the tall anchor piece in a kitchen. And if the door style itself is what you are deciding on, our [shaker cabinet doors guide] goes much deeper into the shaker family than we have room for here.
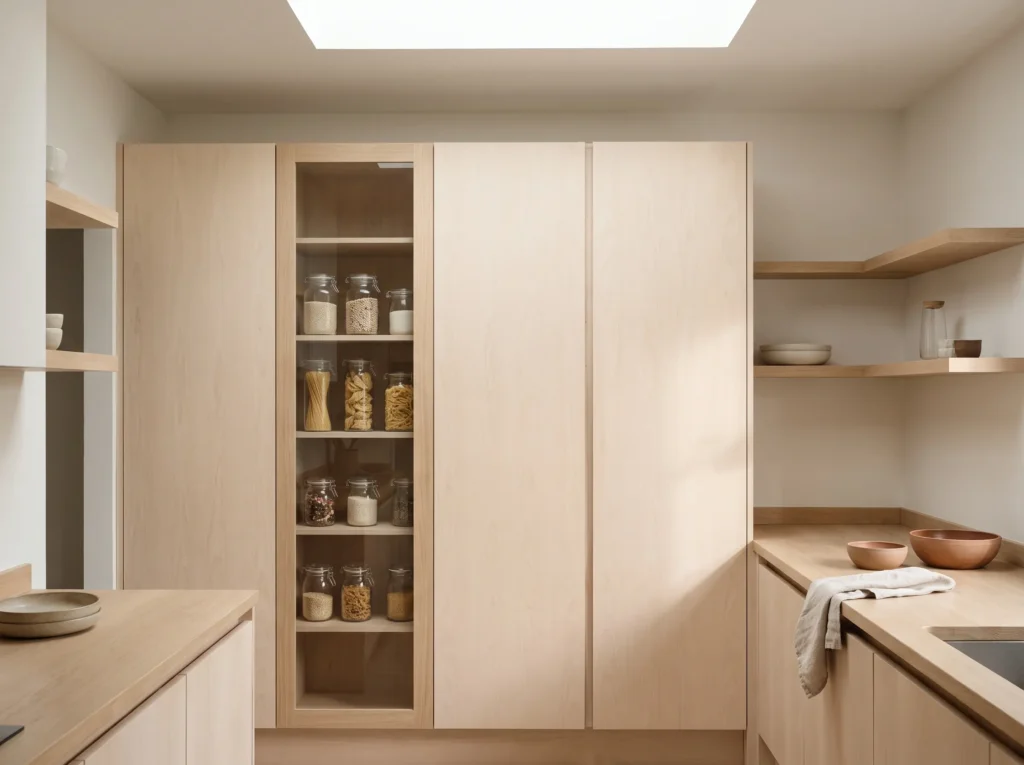
Pantry Cabinet Sizes That Actually Fit Your Kitchen
Nothing sinks a pantry cabinet purchase faster than guessing on size. The good news is that the industry has settled on a fairly narrow range, which makes shopping easier once you know the numbers.
Most pantry cabinets run 18 to 36 inches wide, 84 to 96 inches tall, and either 12 or 24 inches deep. The depth split matters more than people expect. A 12-inch-deep unit lines up with standard wall cabinets and works well in a narrow kitchen where you cannot afford to lose floor space, while a 24-inch-deep unit matches base cabinet depth and holds noticeably more, at the cost of reaching further to the back shelf. Height typically increases in 3-inch steps between 84 and 96 inches, timed to match an 8-foot ceiling with or without a soffit above.
Before you order anything, measure three things: the wall width where it will sit, the ceiling height at that exact spot (older homes are rarely perfectly level), and every doorway, hallway turn, and stairwell the cabinet has to travel through to get there. That last one trips up more people than the other two combined.
Large Kitchen Pantry Cabinets for Bigger Households
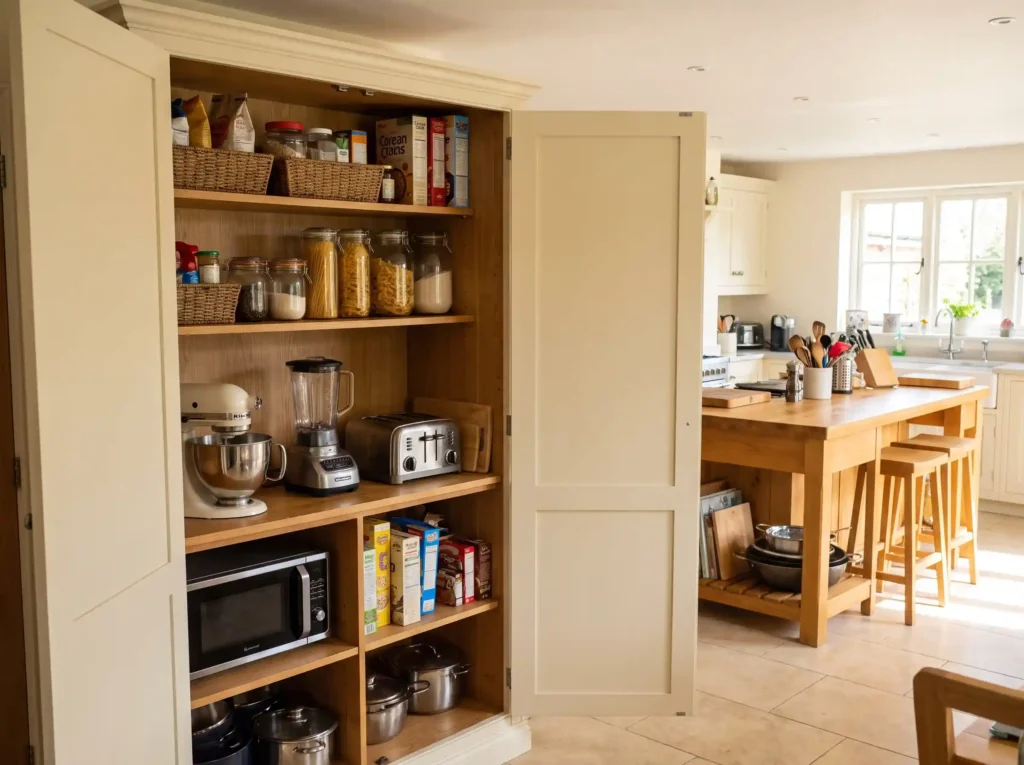
A large kitchen pantry cabinet, generally 30 to 36 inches wide at the full 24-inch depth, makes sense once you are feeding more than two or three people regularly or you do less frequent, bulkier grocery runs. The wider footprint typically buys you adjustable shelving that can handle small appliances on the bottom shelves and lighter dry goods up top, which a narrow 18-inch unit simply cannot do without stacking things dangerously high. If your kitchen can spare the extra 12 to 18 inches of wall space, sizing up once tends to be cheaper long term than buying a second, smaller cabinet later.
What Pantry Cabinets Are Actually Made Of
This is the part of the buying decision that gets skipped the most, and it is exactly where the biggest price and quality gaps show up.
- Solid wood. Genuinely durable and repairable, but heavier and the most expensive option by a wide margin. Uncommon in budget freestanding units, common in custom built-ins.
- Plywood boxes. The construction detail worth actually checking before you buy. A plywood cabinet box holds screws and hardware far better over time than particleboard, and it matters more on a pantry cabinet than almost anywhere else in the kitchen, because pantry shelves routinely hold some of the heaviest items in the house.
- Particleboard and MDF. The most common material in budget freestanding pantry cabinets and the reason a $150 unit and a $600 one can look nearly identical in photos. Particleboard is fine for lightly loaded shelves, but it sags and can pull away from cam-lock fasteners under sustained weight, which is a recurring complaint in product reviews of budget cabinets loaded with canned goods or small appliances.
- Laminate and thermofoil finishes. A wipeable, budget-friendly way to get a painted look without the cost or upkeep of actual paint on wood. Durable for everyday use, though thermofoil can peel at the edges over many years near heat sources.
This is also where ready-to-assemble, or RTA, cabinets fit in. RTA pantry cabinets ship flat, arrive with cam-lock hardware, and cost meaningfully less than pre-assembled or custom cabinetry because you are doing the labor. The trade-off shows up in fit and finish. A well-made RTA plywood box assembled carefully looks and performs close to a pre-built unit. A poorly made one, or one assembled in a hurry, is where most of the “why does my cabinet feel flimsy” complaints actually come from.
What a Pantry Cabinet Actually Costs in 2026
Here is the part most buying guides gloss over, and it is exactly where a straight answer saves you from a bad surprise.
| Option | Typical 2026 cost | What you’re paying for |
|---|---|---|
| Basic freestanding pantry cabinet | $100 to $400 | Particleboard or laminate construction, flat-pack assembly |
| Better freestanding or RTA plywood cabinet | $400 to $1,200 | Plywood box, soft-close hardware, better finish |
| Stock built-in pantry cabinetry | $200 to $3,000 per unit | Matched to existing cabinet line, professional install |
| Semi-custom to full custom pantry wall | $9,000 to $24,000+ | Floor-to-ceiling built-ins, interior organizers, custom sizing |
| Walk-in pantry room (small to large) | $2,000 to $135,000+ | Depends entirely on whether it’s an existing closet conversion or a full room addition |
Installation on top of the cabinet itself typically runs somewhere in the $1,800 to $4,500 range for a full kitchen’s worth of cabinetry, though a single pantry cabinet installed on its own costs far less. The gap between the cheapest and most expensive options here is not about brand name as much as it is about material, hardware, and how much custom carpentry is involved. A common mistake we see is homeowners comparing a $250 freestanding unit to a $6,000 built-in and feeling like they got a steal, when the two were never solving the same problem in the first place.
Pantry Cabinet or Walk-In Pantry: Which One Actually Fits Your Kitchen
This is one of the most argued-over decisions in kitchen renovation forums, and for good reason. A walk-in pantry feels like the dream, but it demands square footage that a pantry cabinet does not.
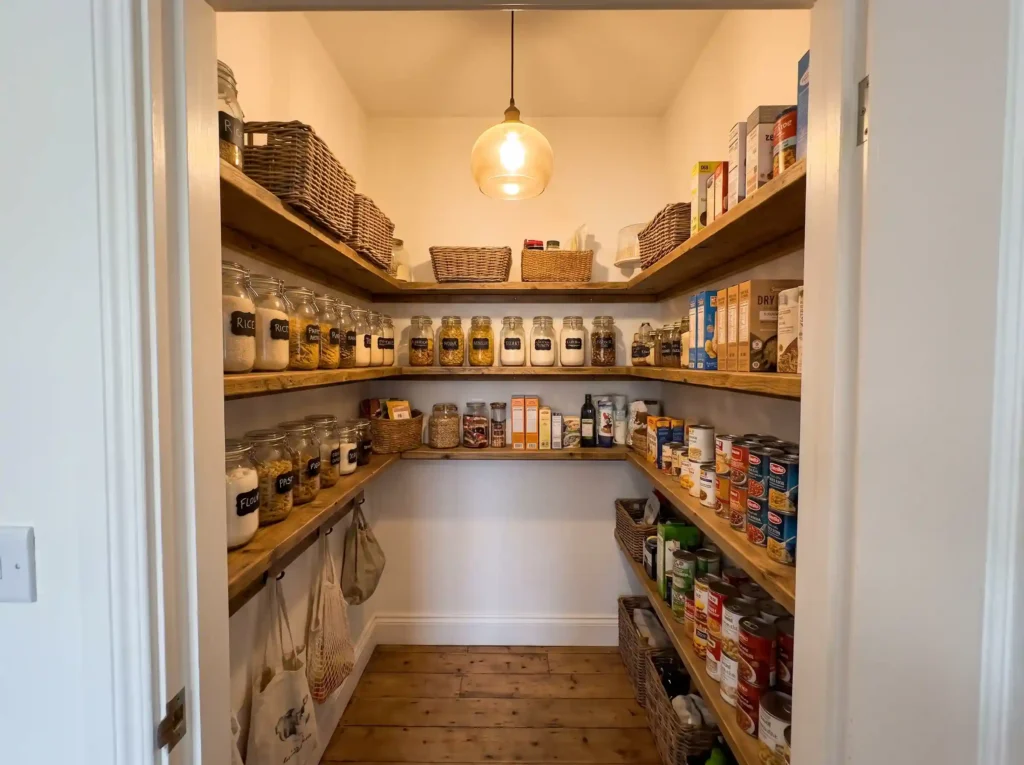
A pantry cabinet wins when your kitchen footprint is fixed, when you are working with a galley or smaller layout, or when you want storage without giving up floor space to a dedicated room. It also wins on cost almost every time, since even a nice built-in cabinet pantry rarely approaches the cost of converting or building out an actual room.
A walk-in pantry wins when you genuinely have the square footage to spare and want to store bulk items, small appliances, and overflow groceries somewhere other than the main kitchen sightline. It also tends to win for households that shop in bulk or host often, since a room lets you organize by category in a way a single cabinet run cannot.
If you are on the fence, ask yourself one practical question: are you trying to solve a storage shortage, or are you trying to create a specific look? A tall pantry cabinet solves storage shortages efficiently. A walk-in pantry is closer to a lifestyle upgrade, and it is worth being honest with yourself about which one you actually need before you commit the budget.
How to Organize a Kitchen Pantry Cabinet So It Actually Stays That Way
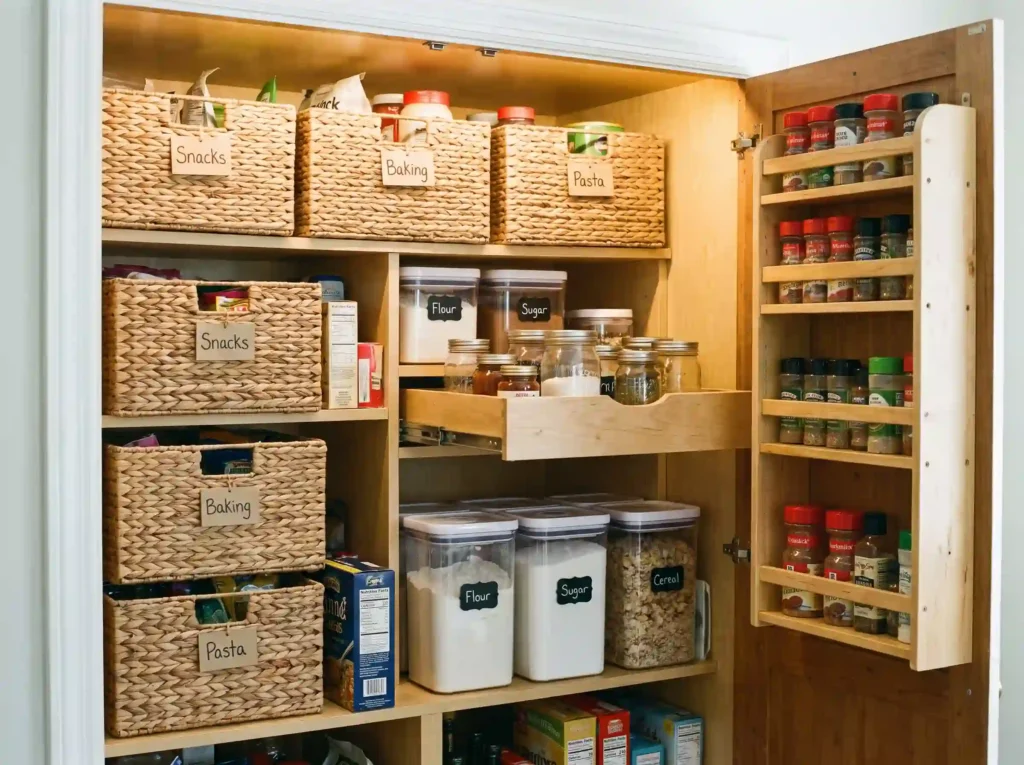
An organized pantry cabinet on move-in day and an organized pantry cabinet six months later are two different things, and the difference almost always comes down to the system, not the willpower.
- Zone by how often you use something, not by category alone. Everyday items belong at eye level and within easy reach, not on the top shelf where a step stool becomes mandatory.
- Add pull-out shelving or a lazy Susan in corner or deep sections. A 24-inch-deep cabinet without a pull-out mechanism is where food quietly expires in the back for years.
- Use door-mounted racks for small, frequently grabbed items like spices, foil, and snack packets, which reclaims dead space that most people never use.
- Label bins and baskets rather than individual items. Labeling every jar is a system that dies within a month. Labeling a handful of bins survives.
- Respect the shelf weight limit, especially on particleboard shelving. Heavy items like canned goods, bagged flour, and small appliances belong on the sturdiest, lowest shelves.
Mistakes People Make Buying or Installing a Pantry Cabinet
A few problems show up again and again in reviews and renovation threads, and nearly all of them are avoidable with a five-minute check before you buy.
The most common one is measuring the wall space but not the path to get there. A 96-inch-tall pantry cabinet will not clear an 80-inch standard doorway standing upright, and not every tall cabinet can be laid on its side or disassembled enough to fit through a tight stairwell or hallway turn. Measure every doorway and turn between the delivery truck and the final spot, not just the wall.
The second is underestimating weight capacity. Cheaper particleboard shelves are rated for light loads, and stacking canned goods or a stand mixer on them is exactly how a shelf starts to sag or a cam-lock fastener works loose within a year.
The third is skipping the depth decision. Buyers often default to the deepest option available, assuming more depth always means more storage, then find that a 24-inch-deep cabinet in a narrow kitchen makes the walkway feel cramped and buries items at the back where they get forgotten anyway.
Frequently Asked Questions
What is the standard size of a pantry cabinet?
Most pantry cabinets are 18 to 36 inches wide, 84 to 96 inches tall, and 12 or 24 inches deep. The 24-inch depth matches base cabinets and holds more, while 12-inch-deep units match wall cabinets and work better in tight kitchens.
Is a pantry cabinet the same thing as a kitchen cabinet?
Not exactly. A pantry cabinet is a tall cabinet specifically sized and shelved for food and small appliance storage, while standard kitchen cabinets are shorter base and wall units built around counter height and dish storage.
How much does a pantry cabinet cost?
Basic freestanding units start around $100 to $400. Better plywood or RTA units run $400 to $1,200. Built-in cabinetry ranges from a few hundred dollars per unit up to $9,000 to $24,000 or more for a full custom pantry wall.
Is it cheaper to buy a freestanding pantry cabinet or build one in?
Freestanding is almost always cheaper upfront since there is no carpentry or installation labor involved. Built-in cabinetry costs more but matches your existing kitchen and adds resale value in a way furniture-style units generally do not.
Are modular systems like IKEA’s Sektion pantry units any good?
For the price, yes, particularly for buyers comparing ready-to-assemble options against custom cabinetry. The trade-off is assembly time and a more limited size range than fully custom cabinetry, which is the same trade-off you see across most RTA and modular cabinet lines.
What’s the real difference between a walk-in pantry and a pantry cabinet?
A walk-in pantry is a small dedicated room, typically 25 to 100 square feet, while a pantry cabinet is a single tall storage unit. Walk-ins offer more total storage and better organization by category, but they require square footage that a pantry cabinet does not.
Will a pantry cabinet fit through a standard doorway?
Not always. Standard interior doorways are around 80 inches tall, and many pantry cabinets run 84 to 96 inches. Check whether the specific model can be tipped, laid flat, or partially disassembled for delivery before you buy, especially for narrow hallways or stairwells.
What material holds up best in a pantry cabinet?
A plywood cabinet box holds hardware and heavy loads better over time than particleboard or MDF. Solid wood is the most durable option overall but comes at a significant price premium, and is more common in custom built-ins than in budget freestanding units.
How do I organize a tall pantry cabinet so I can actually reach everything?
Keep everyday items at eye level, add pull-out shelving or a lazy Susan for deep or corner sections, use door-mounted racks for small items, and label bins rather than individual products. The goal is a system you will still be maintaining in a year, not just on the day you set it up.
Conclusion
A pantry cabinet is one of those purchases that looks simple until you are standing in the aisle comparing a $150 particleboard unit to a $900 plywood one and wondering what you are actually paying for. The honest answer is that size, material, and how the cabinet fits your specific kitchen matter far more than the finish photographed in the listing. Measure the path it needs to travel, decide honestly whether you are solving a storage problem or chasing a walk-in pantry look you do not really need, and choose the depth and width that match how your household actually shops and cooks.
As kitchens keep trending toward warmer, more tactile finishes through 2026 and beyond, expect pantry cabinets to keep showing up as a styled focal point rather than a hidden utility box, especially in kitchens using a two-tone pairing or a stand-alone pantry wall in a contrasting color. That is a good problem to have. It means the cabinet doing the heavy lifting in your kitchen no longer has to look like an afterthought.
If you are planning a fuller kitchen overhaul around this decision, our [kitchen remodeling ideas guide] is the place to start mapping out the rest of the project. What’s the current bottleneck in your kitchen storage, the cabinet itself, or just how it’s organized?